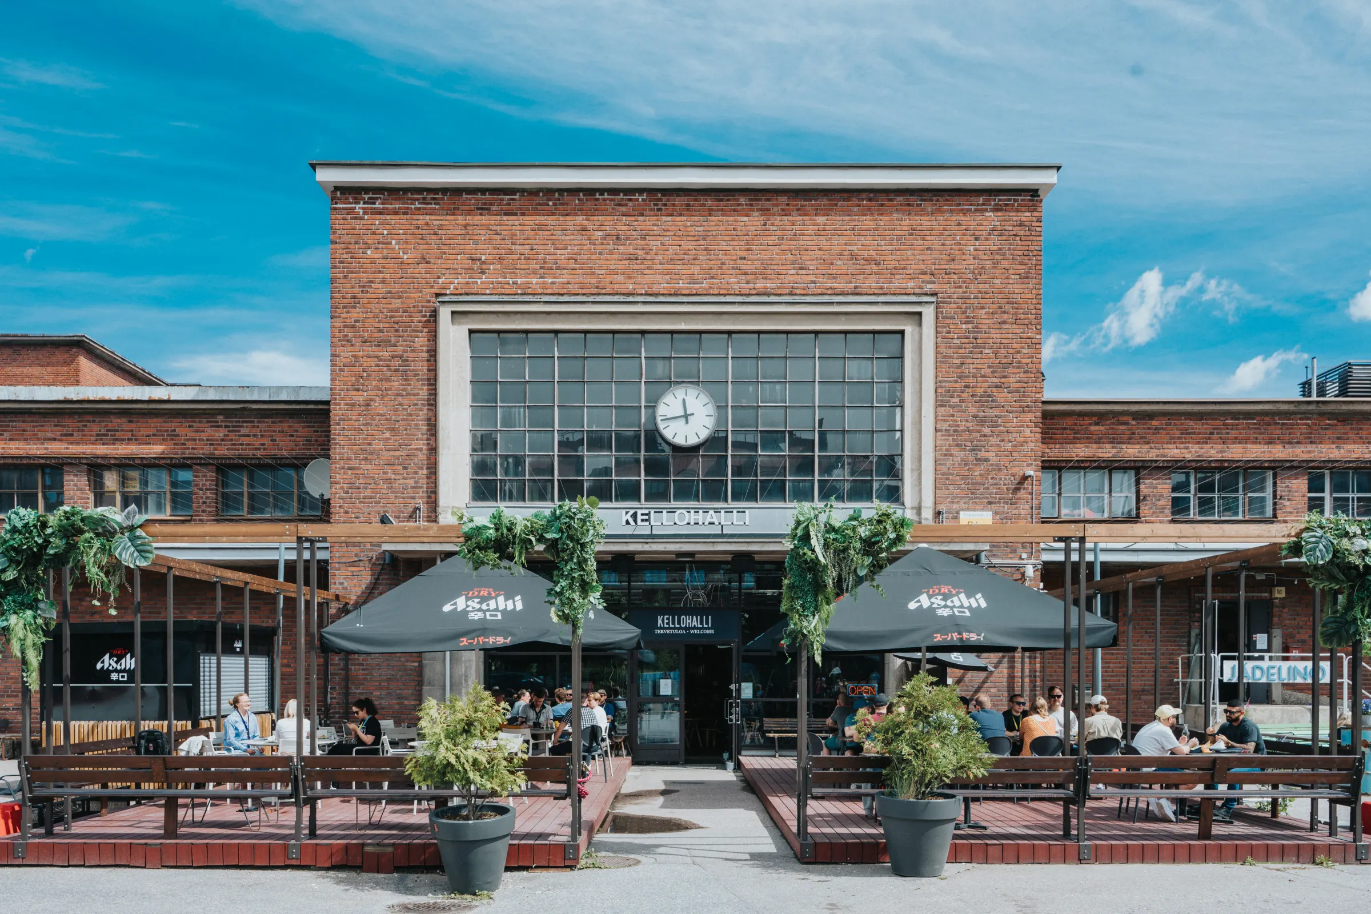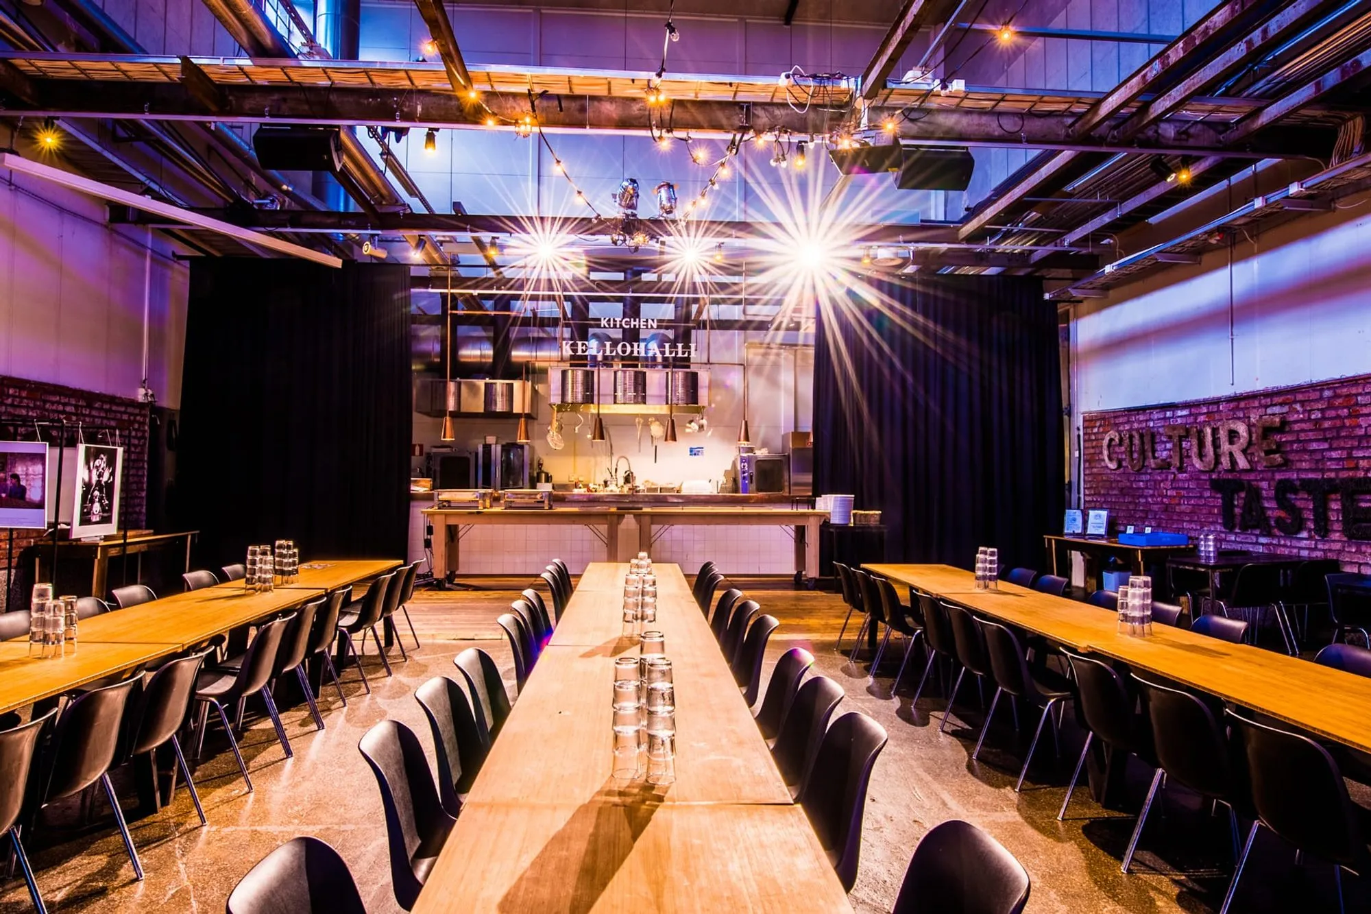
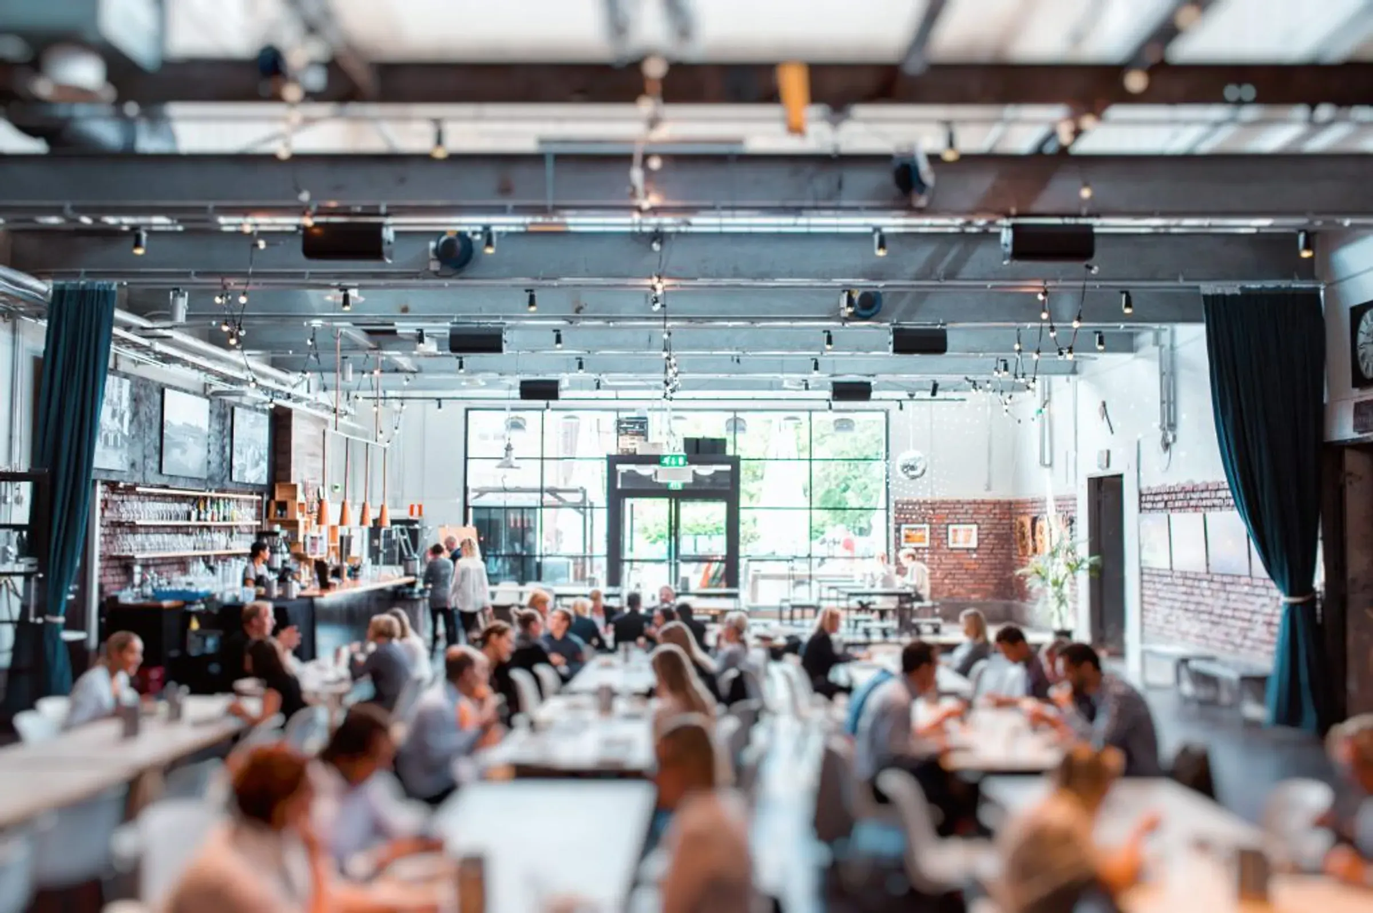
KellohalliParties, gigs and seminars for up to 600 guests.
450 m²
Floor area
10.59 m
Height
600+
Standing
250
Seated
Sound system, 4 projectors and screens
Furnished to your wishes
Why Kellohalli
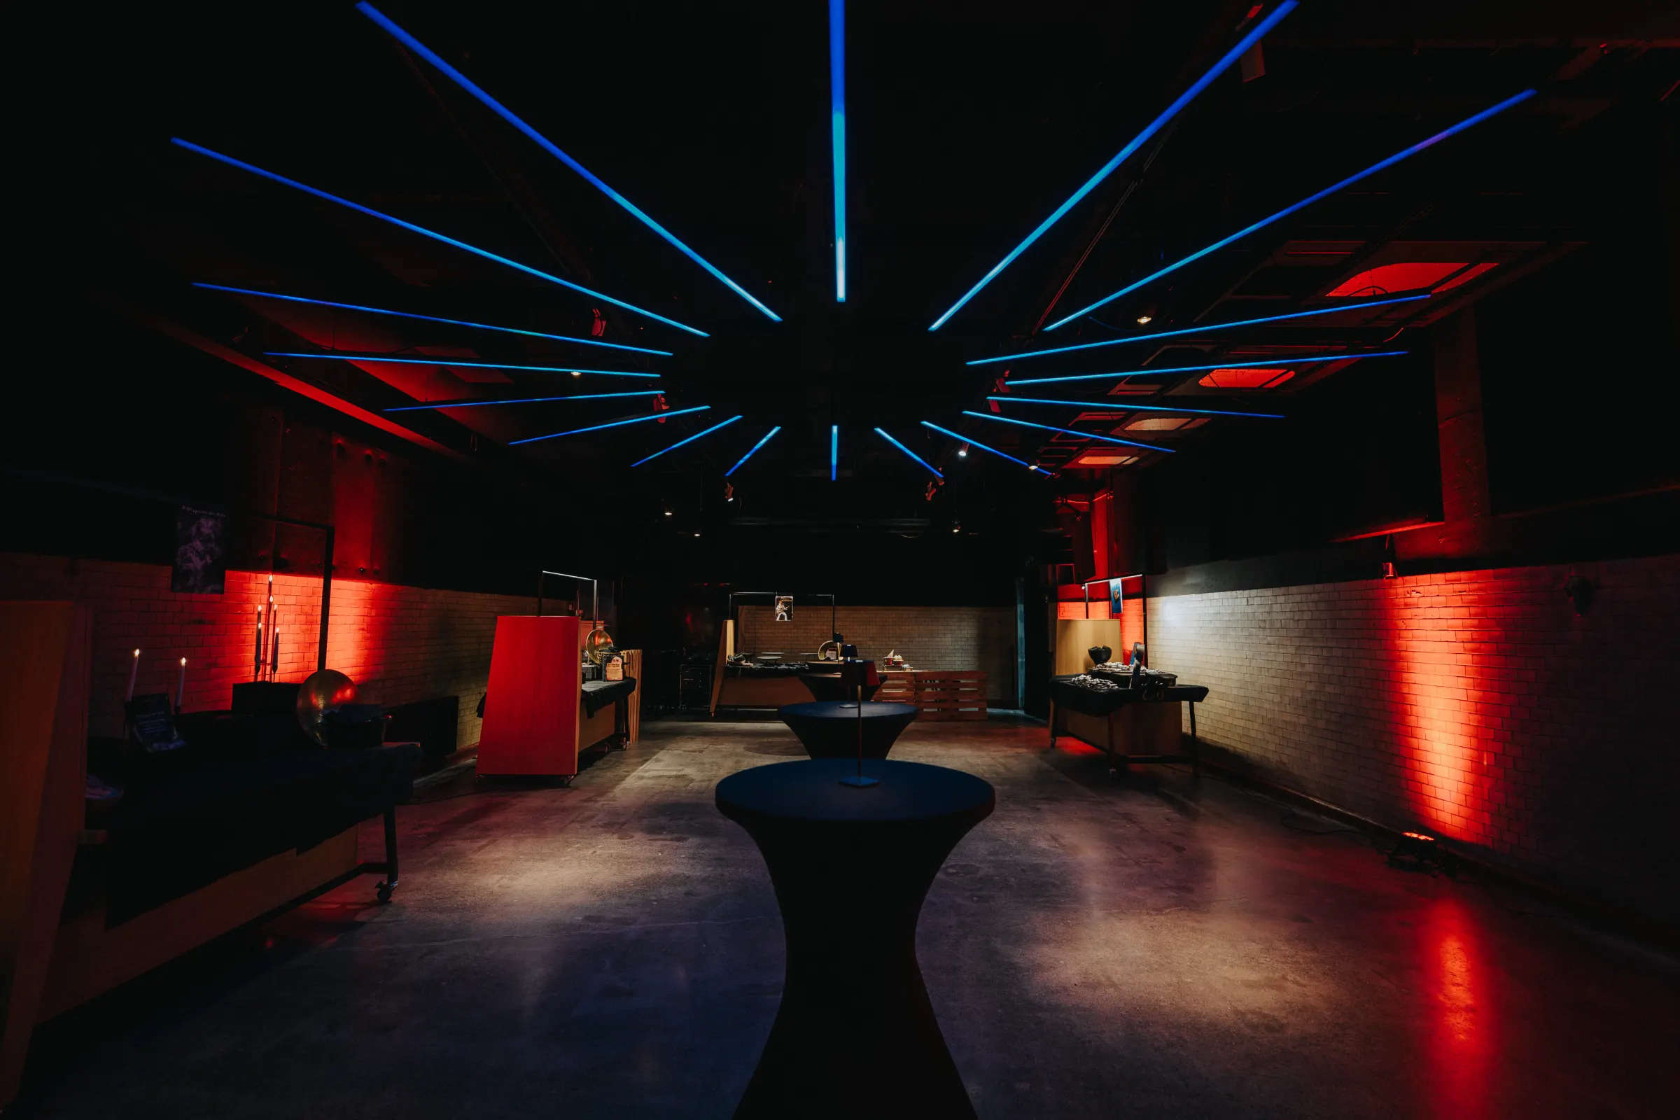
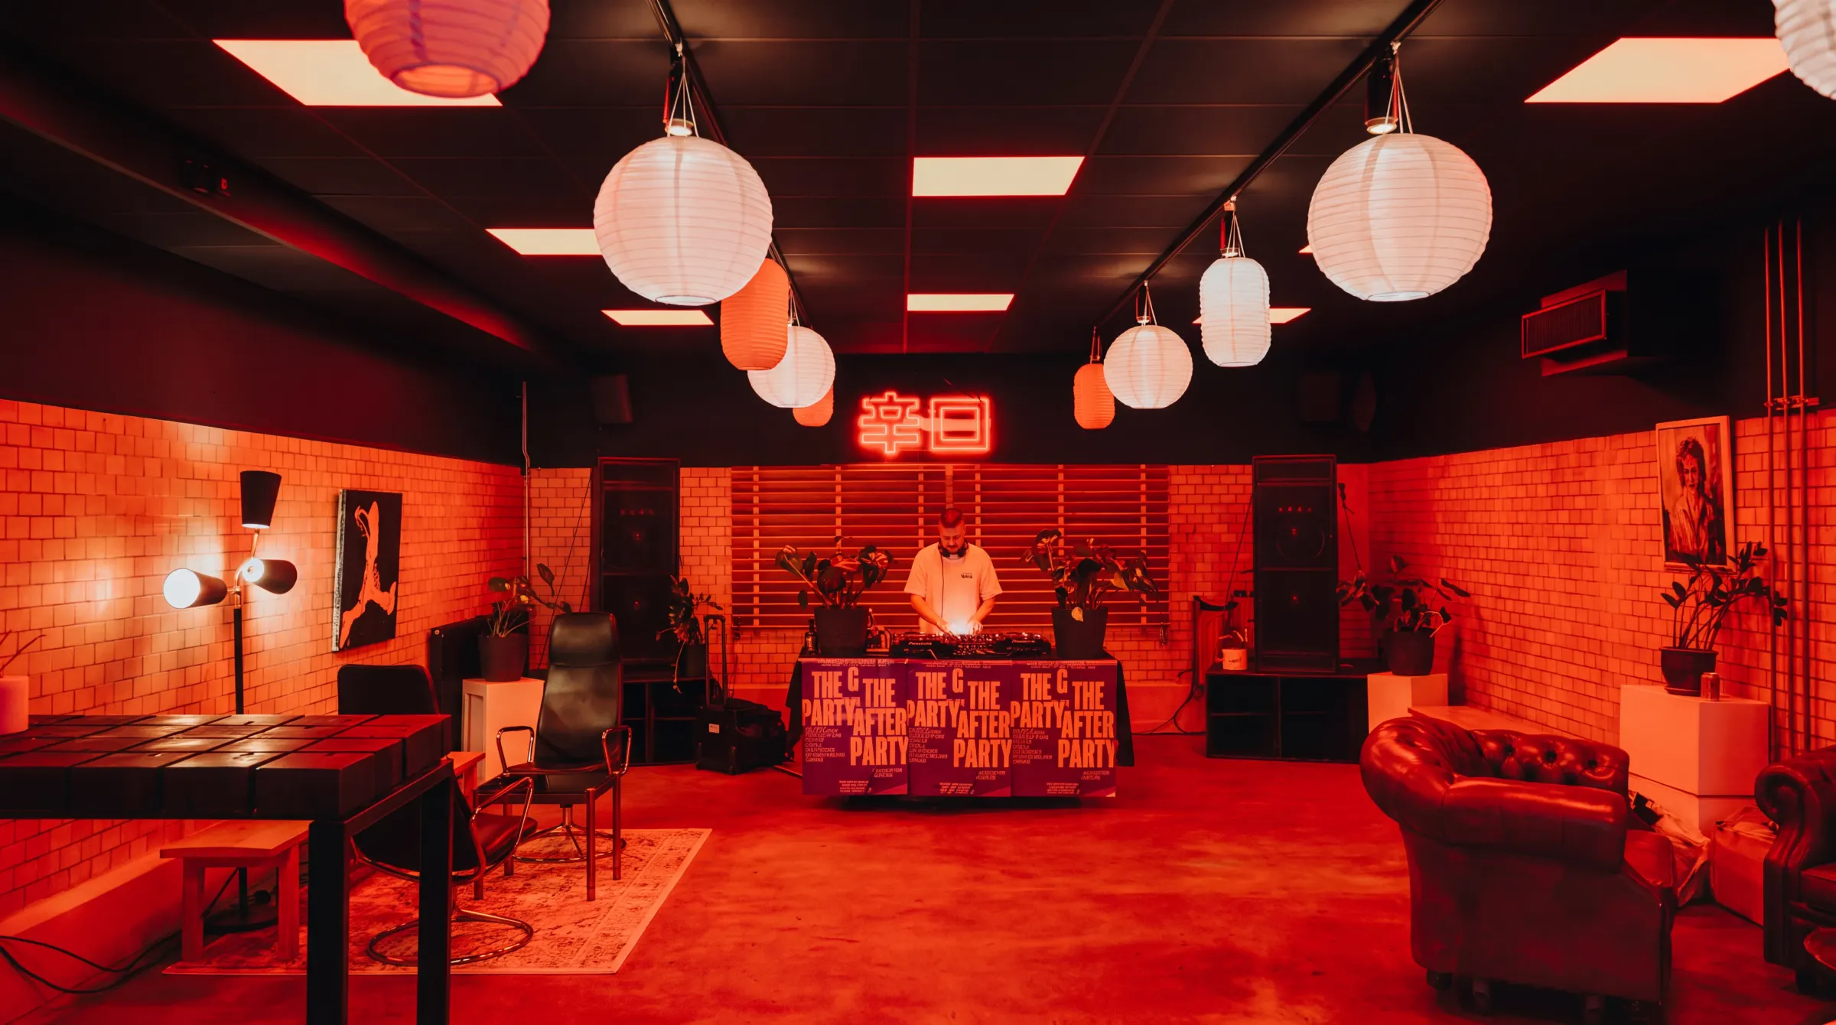
Combinable halls, easily rearranged furniture and top-class technology create a raw yet polished setting for every event.
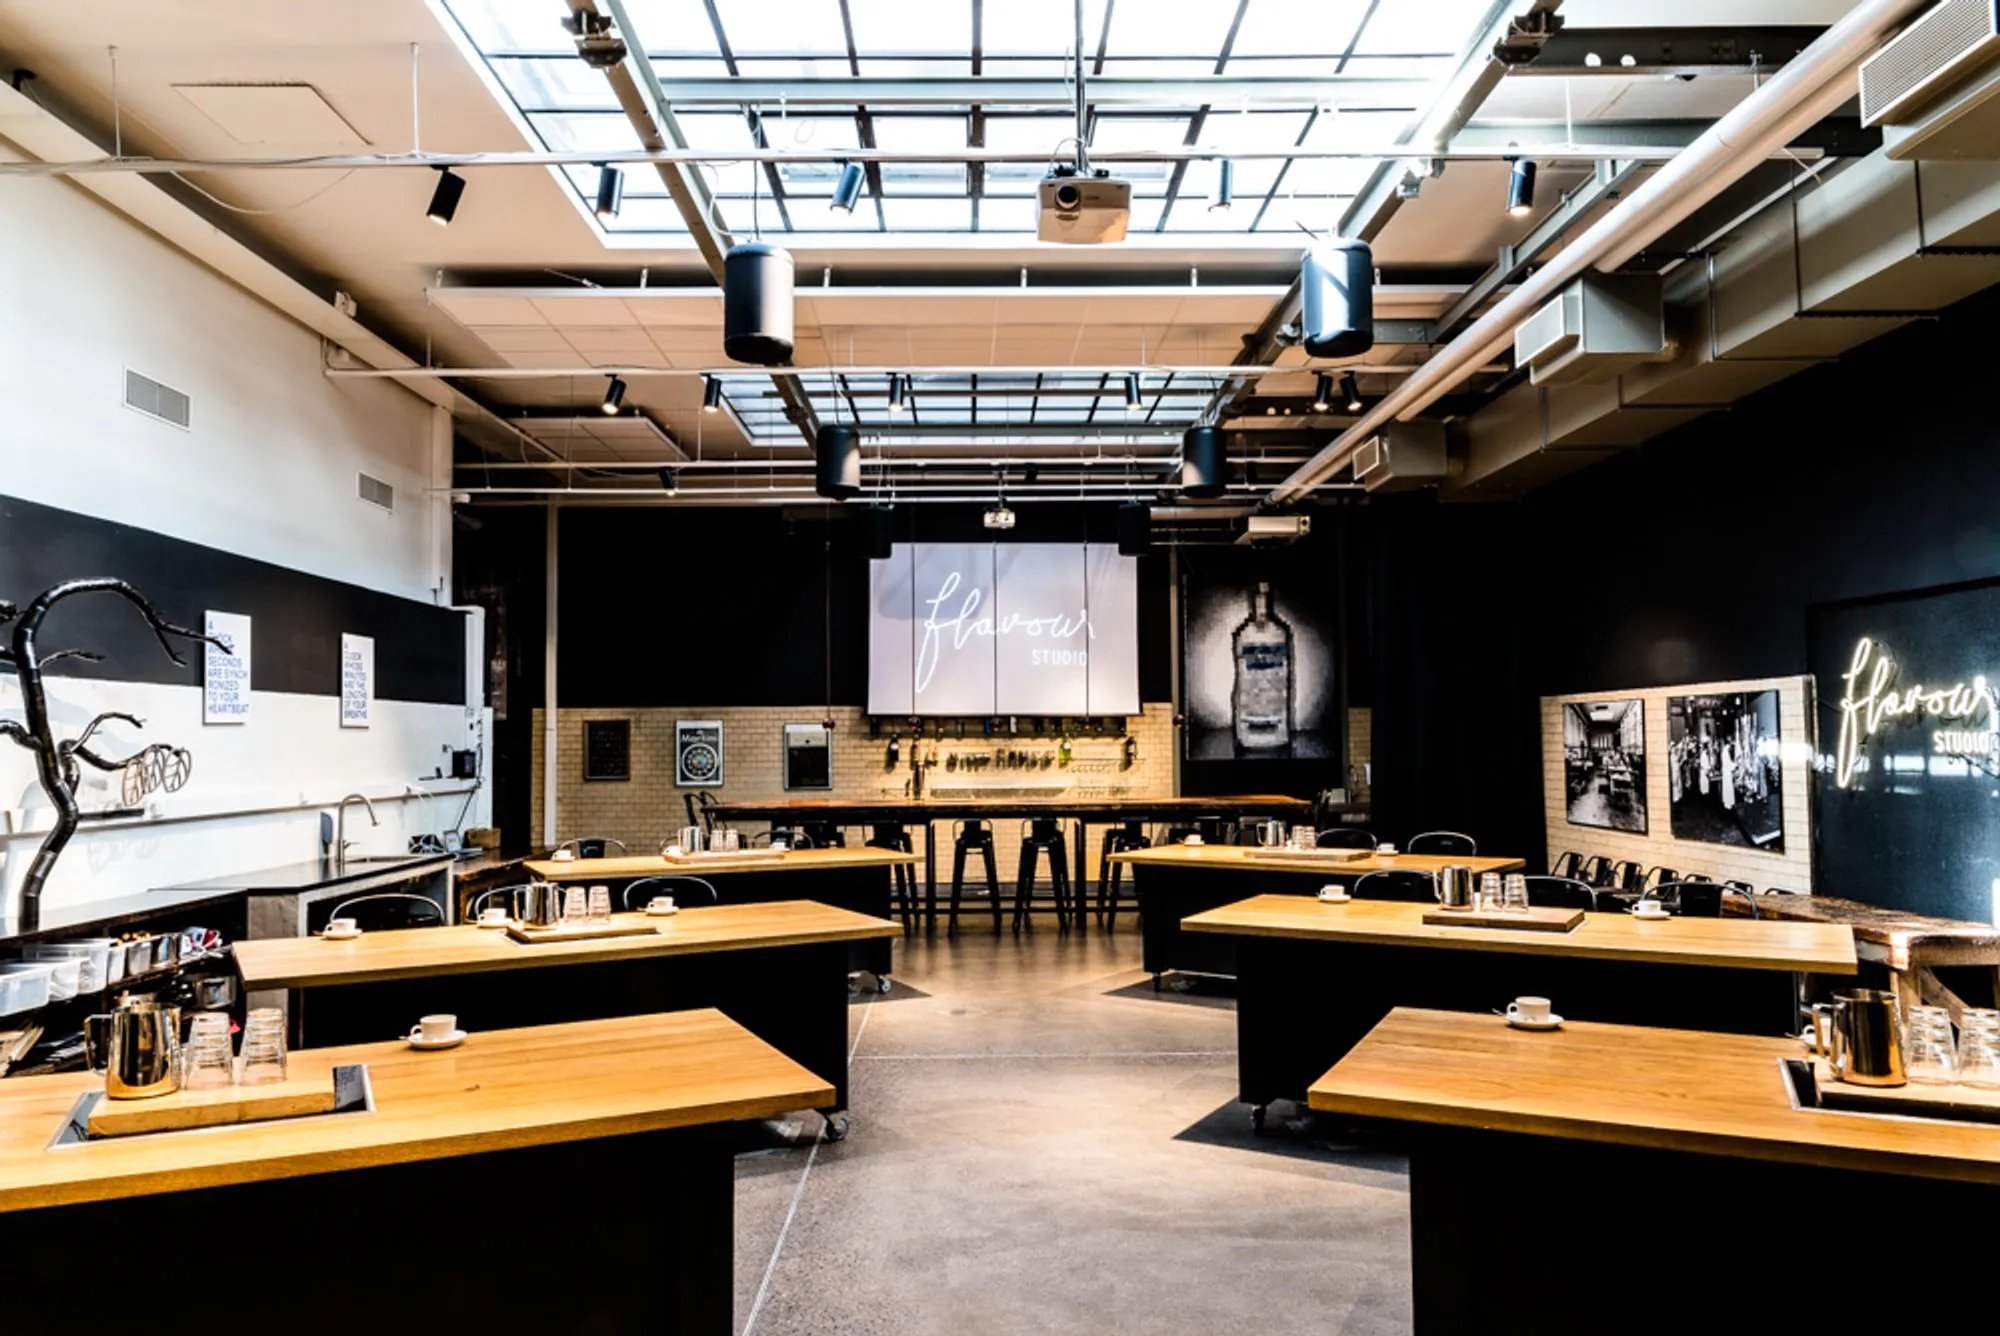
A seated dinner for 250 guests in one space or 400 in two; a workshop at tables for 200. Kellohalli is divided into separate spaces that are opened up to suit the nature and needs of your event.
Length 28.61 m · Width 11.97 m
Book for your eventGreat for
- Corporate parties
- Weddings & galas
- Gigs
- Club nights
- Launches
- Markets
One space, 4 layouts
01
Theatre
300 guests
Rows facing the stage, for talks and performances.
02
Banquet
250 guests
Round or long tables for gala dinners.
03
Workshop
200 guests
Groups at tables for an interactive format.
04
Cocktail
600 guests
Standing and mingling, made for networking.
Technology & equipment
Sound:
- Sound system in every space, microphones (4 lines)
- FOH mixer
- Wireless microphones (4 channels)
- DJ booth
Lighting:
- Moving spots, washes, strobes
- Truss structure
- Edison bulbs and LED string lights
- Smoke + haze
AV:
- Data/video projector × 4
- Electrically lowered projection screen × 4
- 86-inch mobile 4K LED display
- Wi-Fi (200 people)
Furniture:
- 25 × wooden table approx. 180 × 76 cm
- 200 × black chair
- 8 × wooden bench 250 cm
- Fixed platforms 275 × 720 cm and 402 × 484 cm
- Coat racks for 300 people