Adaptable event spaces and modern event technology
The most versatile industrial event venue in the city
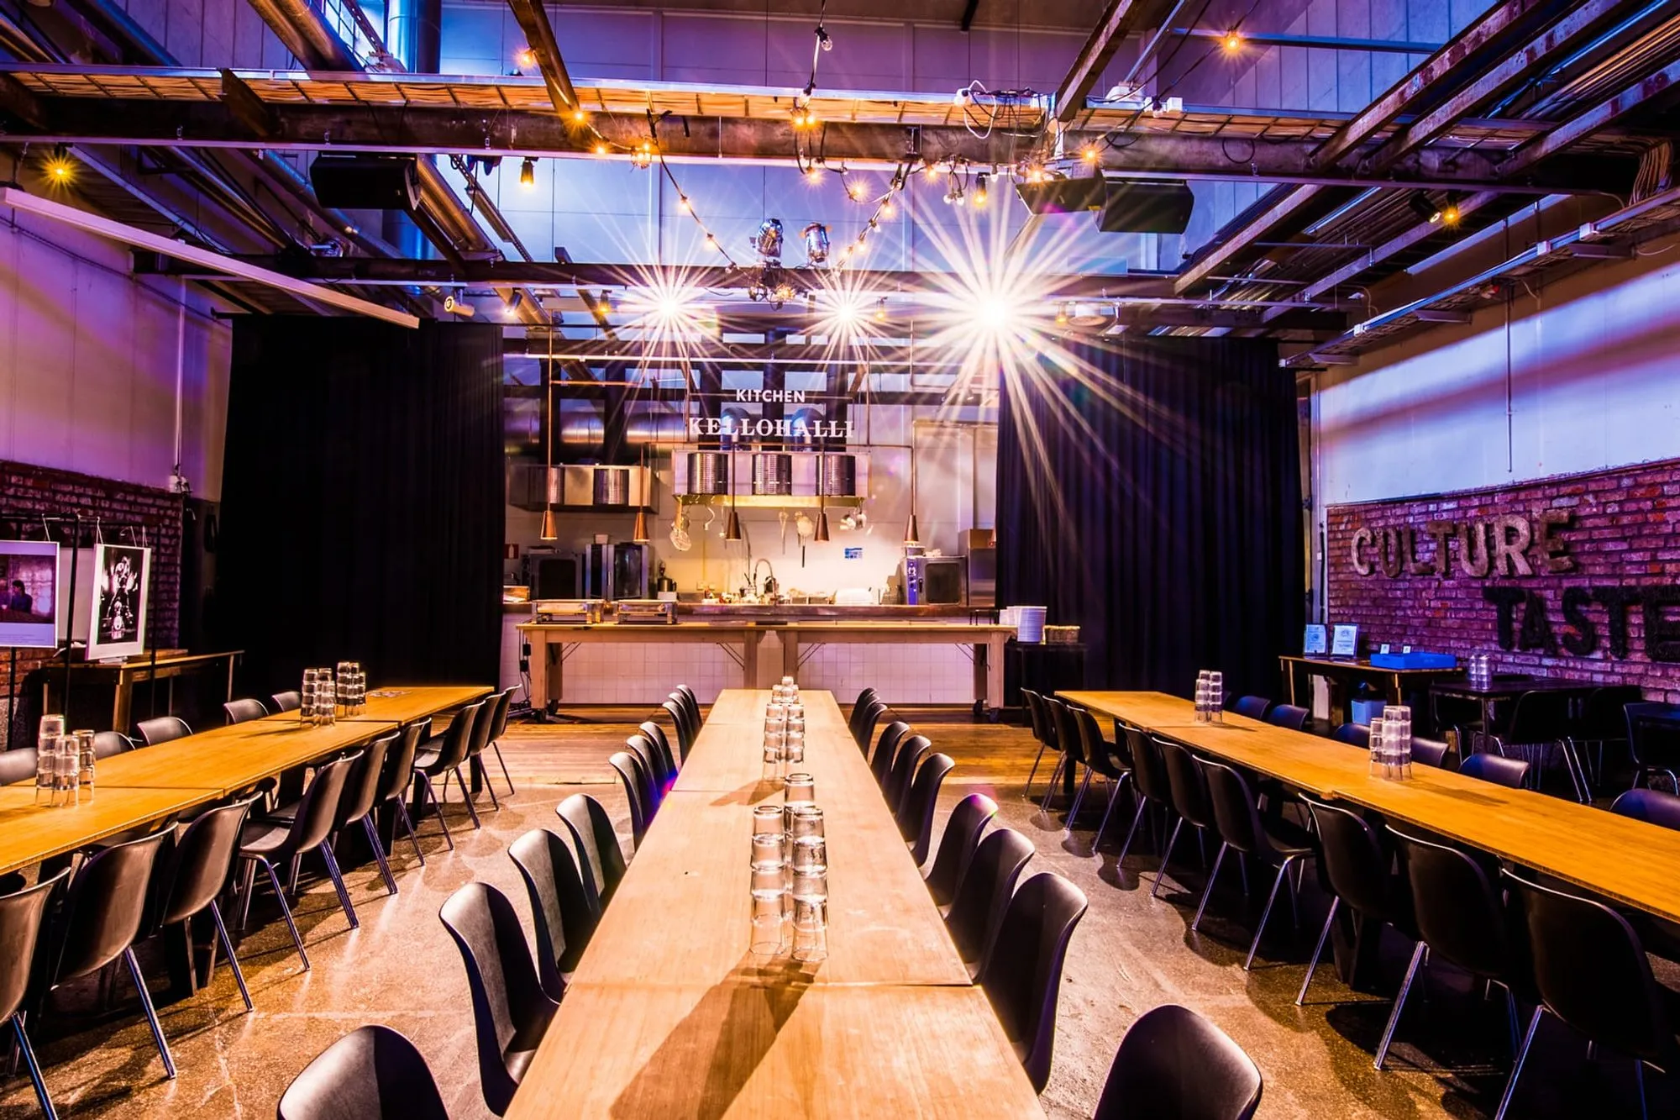
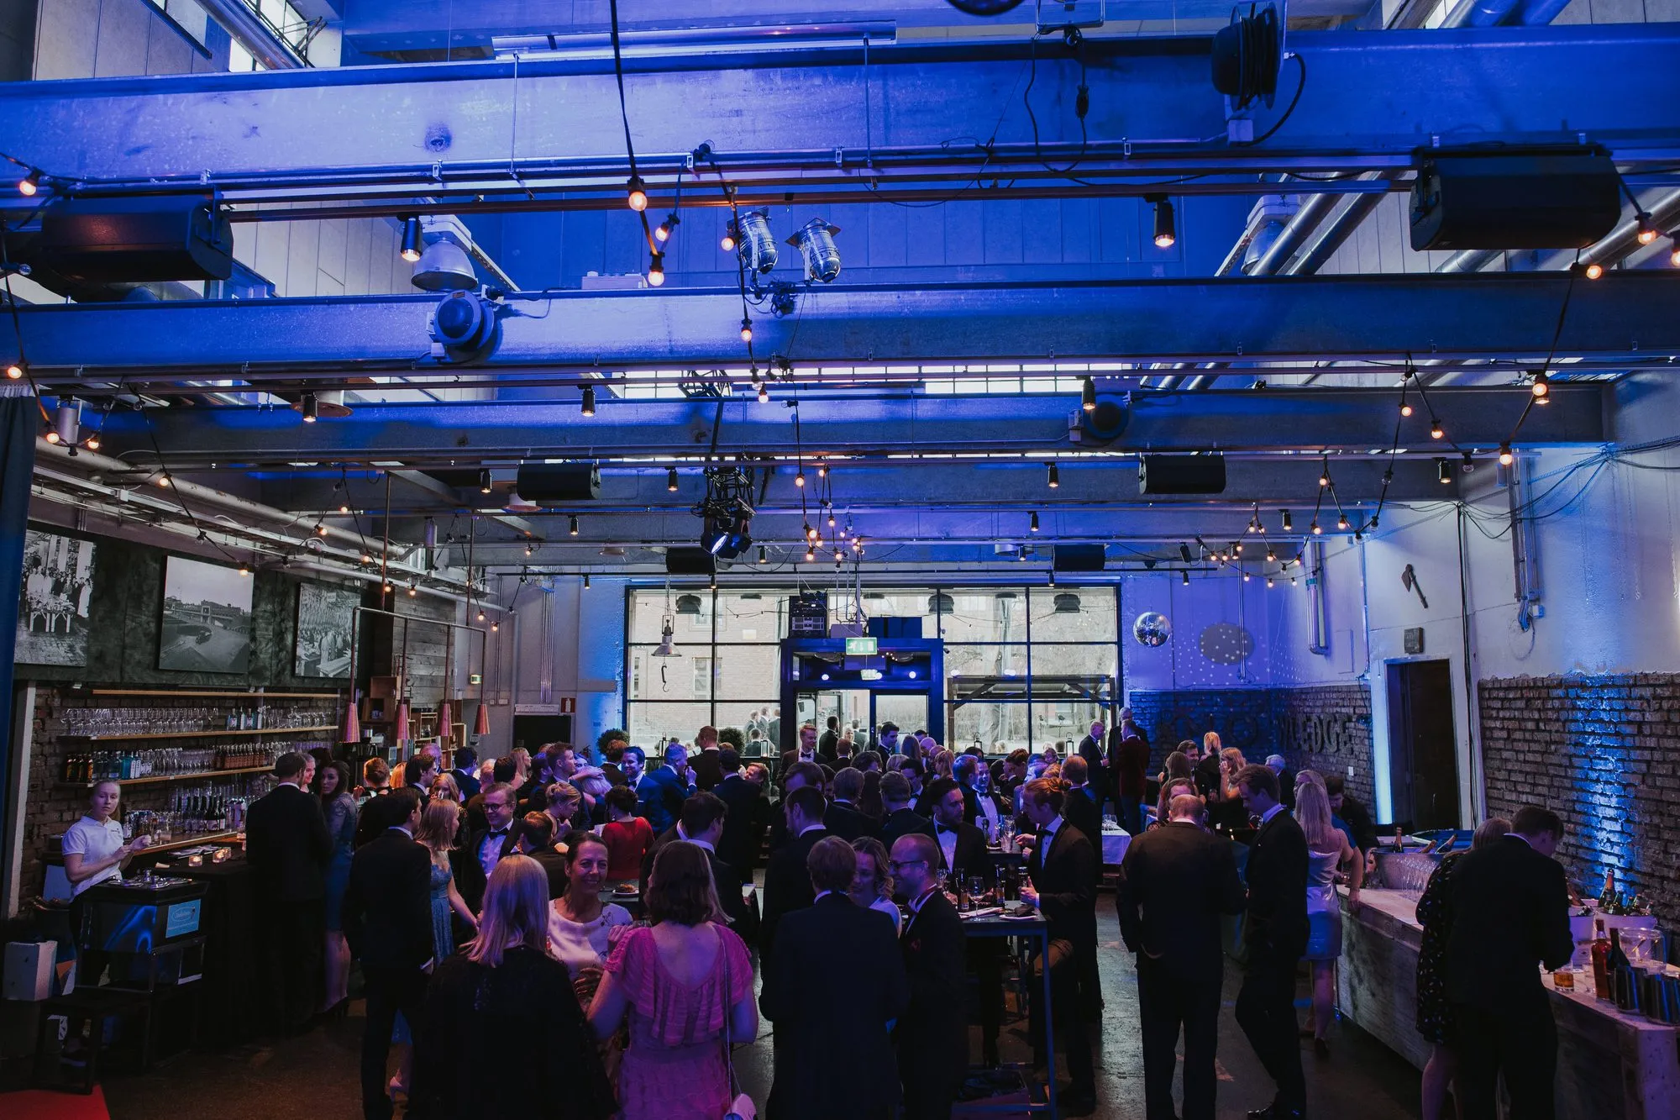
Kellohalli's versatile, adaptable event spaces are a setting for occasions of every size. Combinable halls, easily rearranged furniture and top-class technology create a raw yet polished setting for every event.
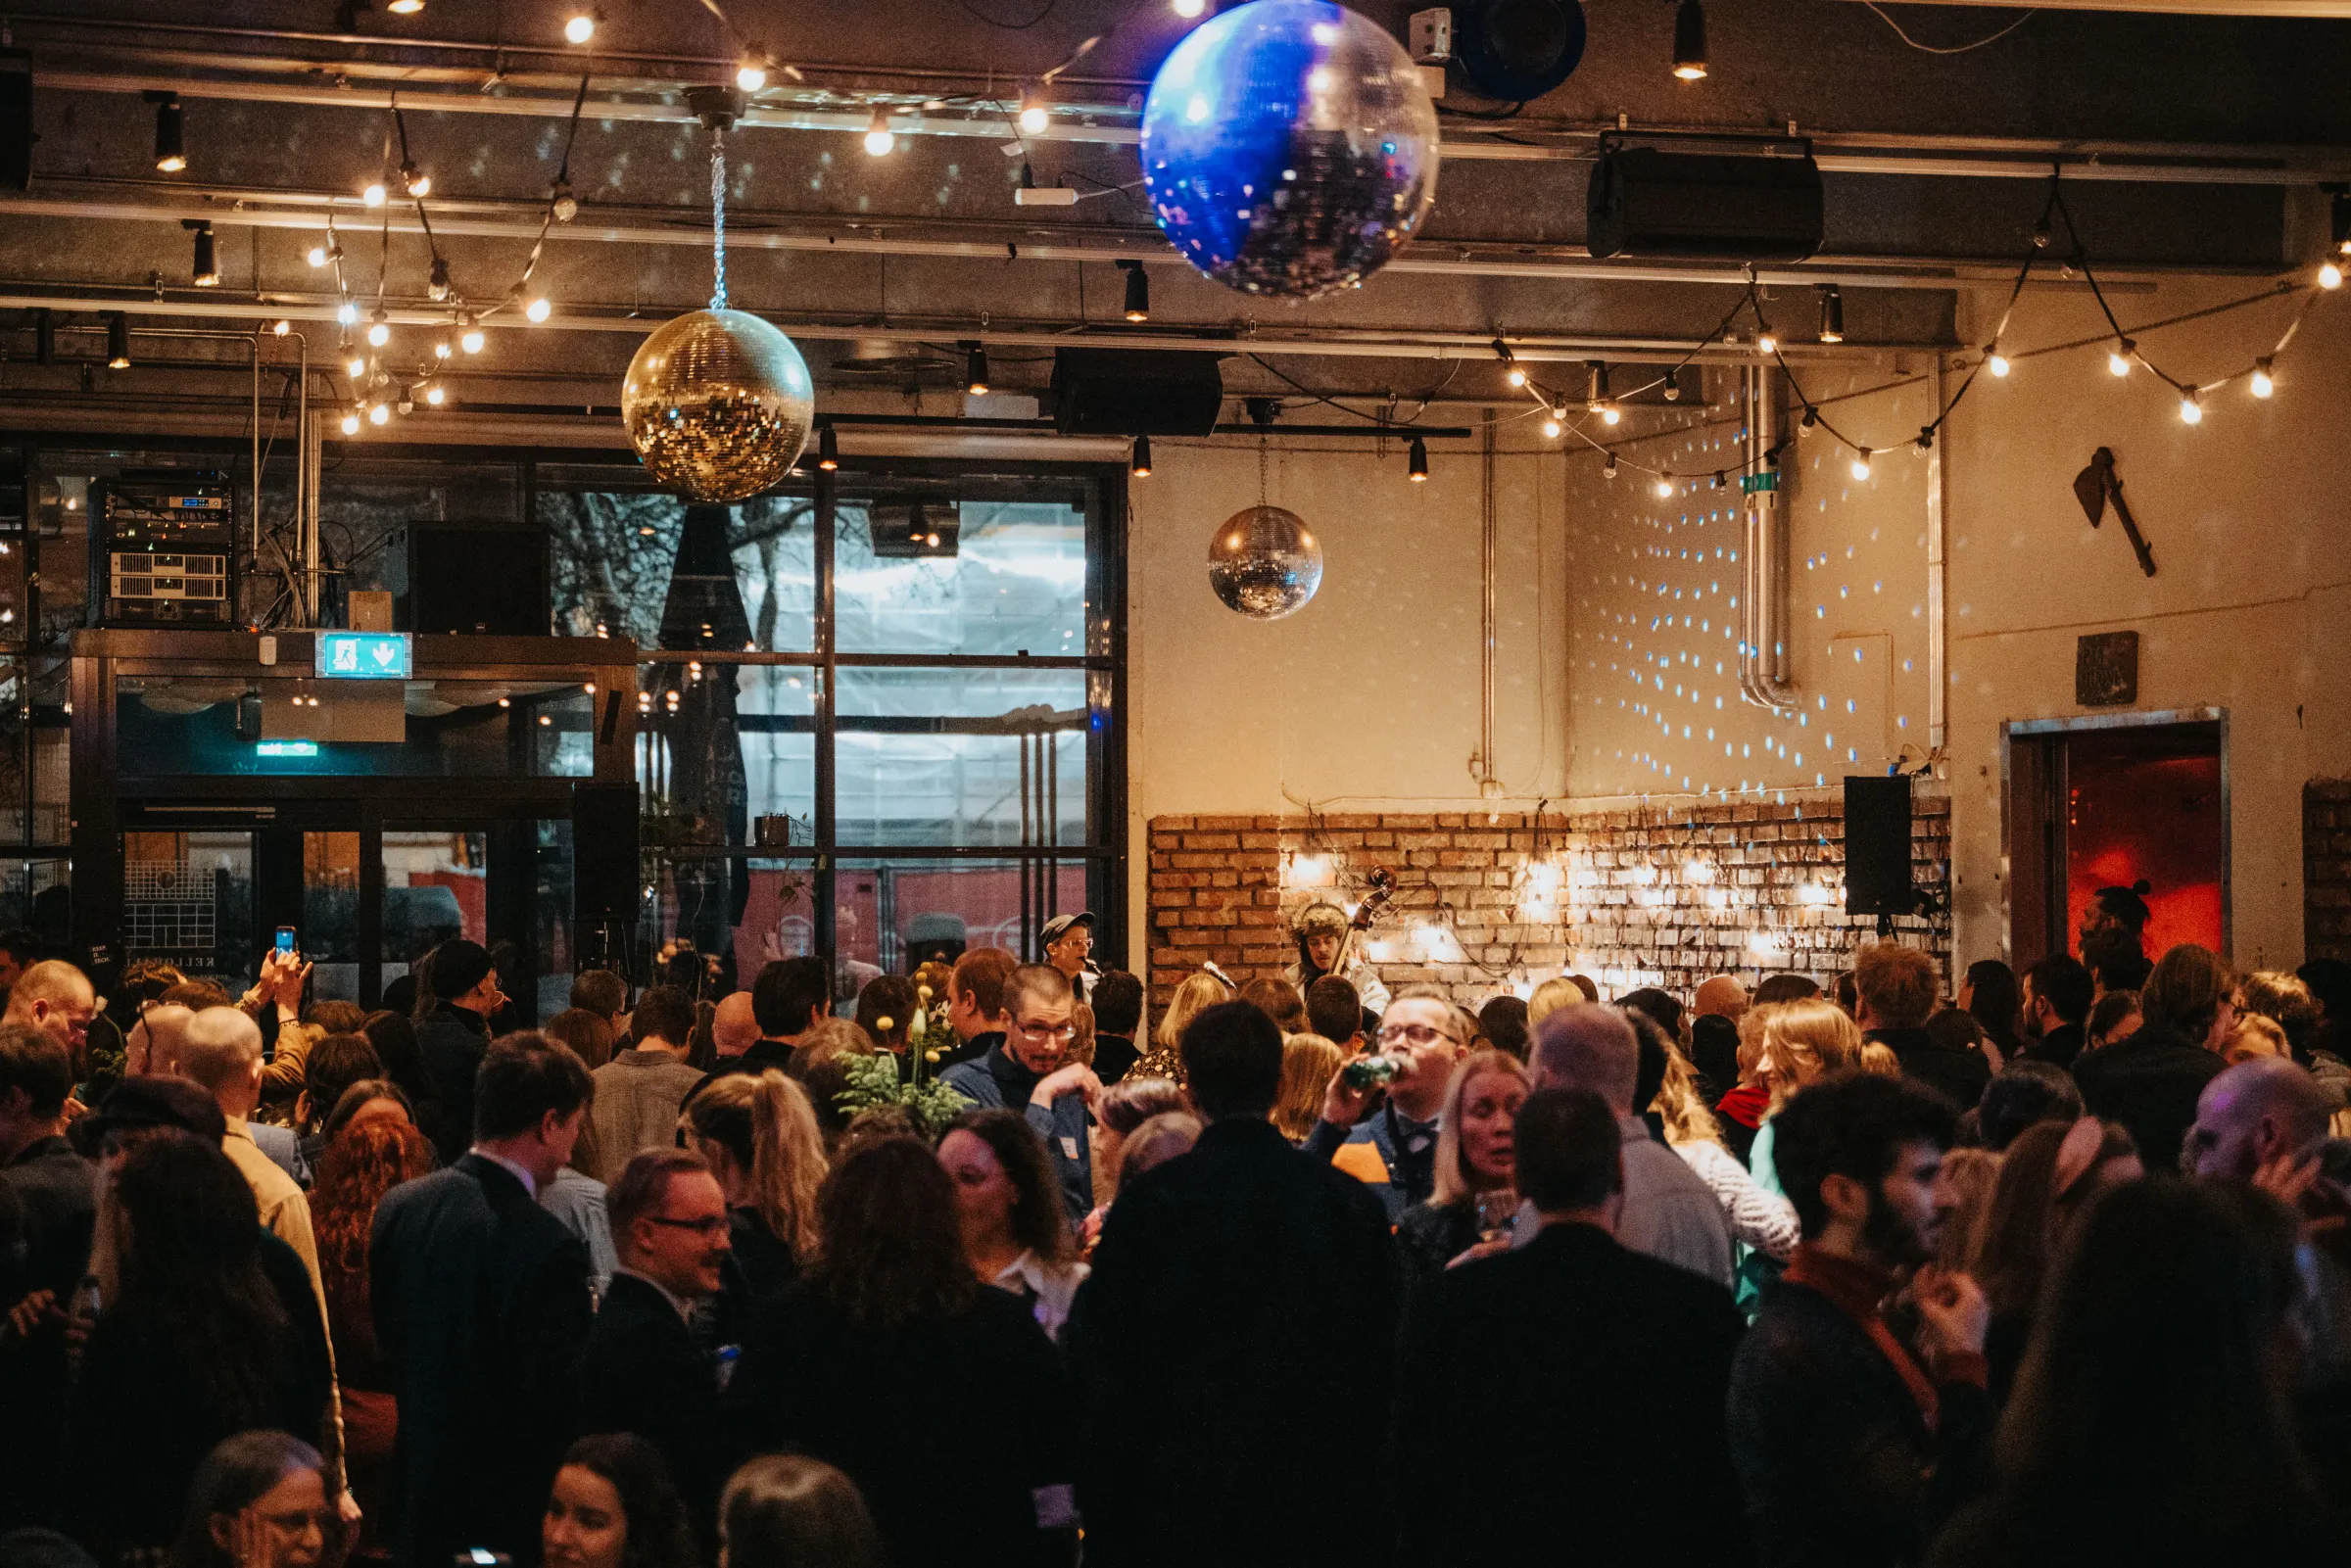
Kellohalli adapts to your event
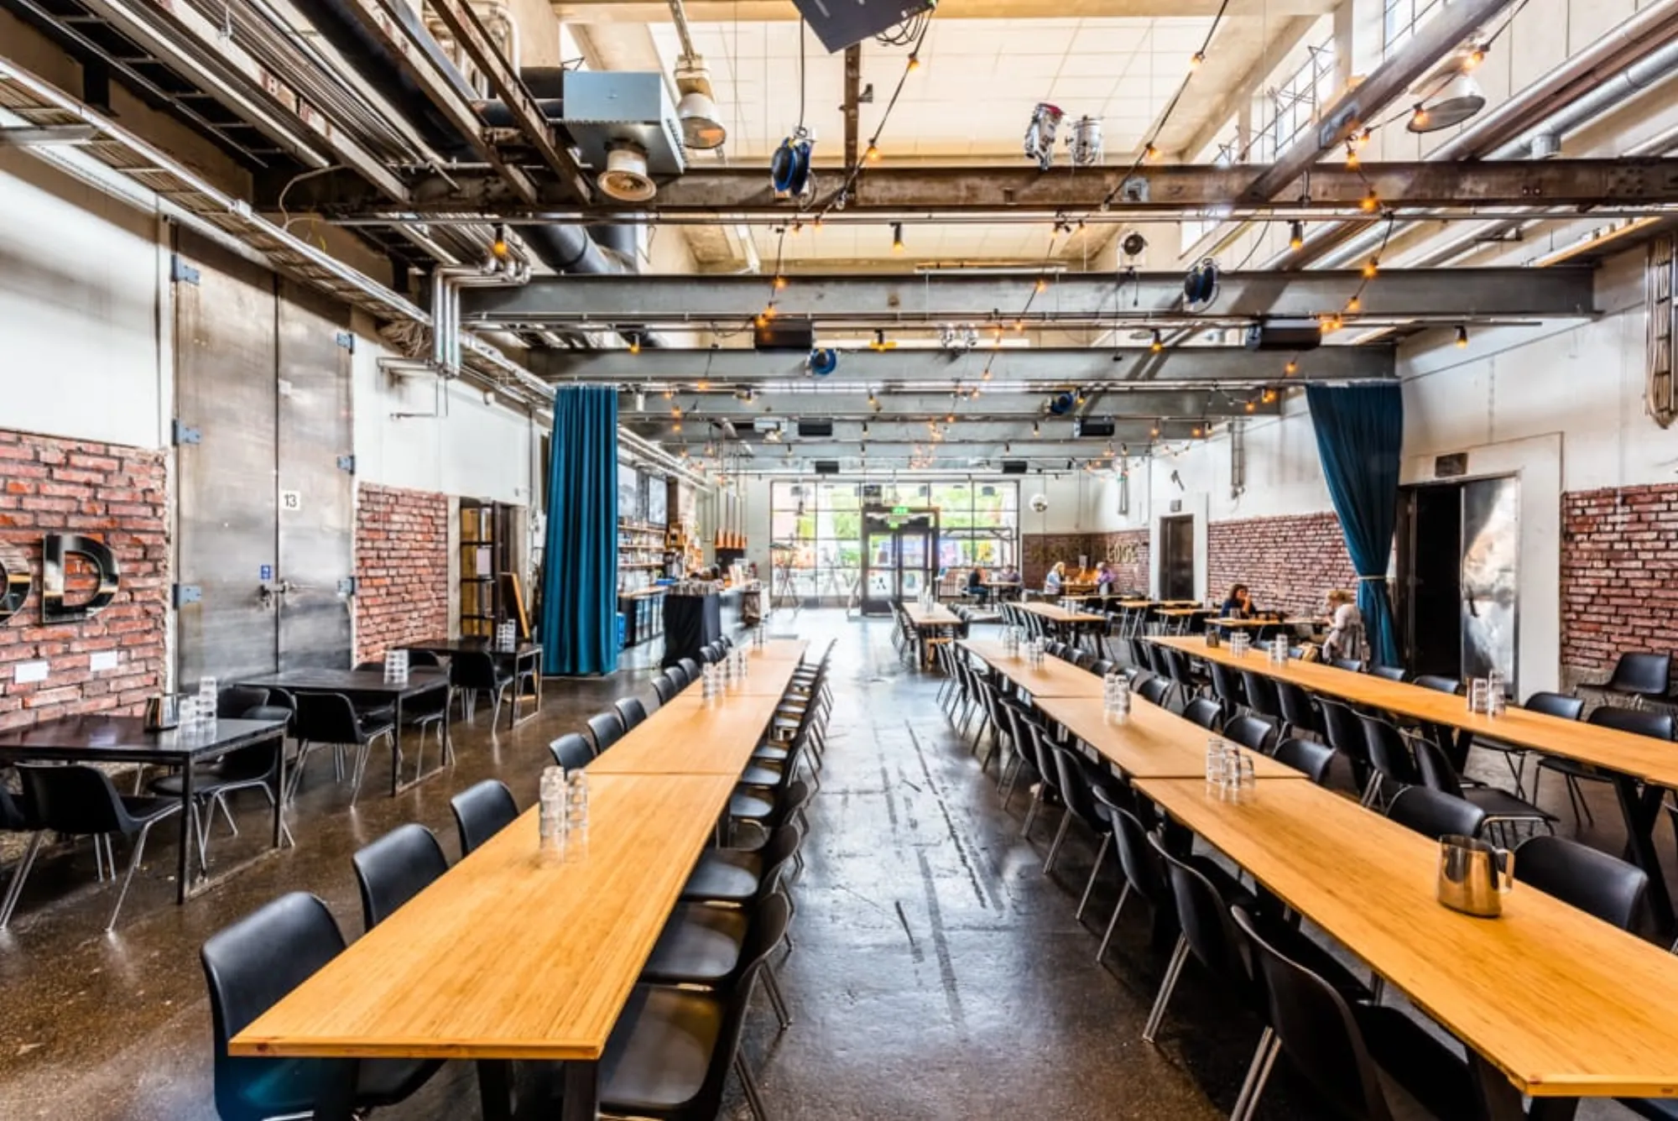
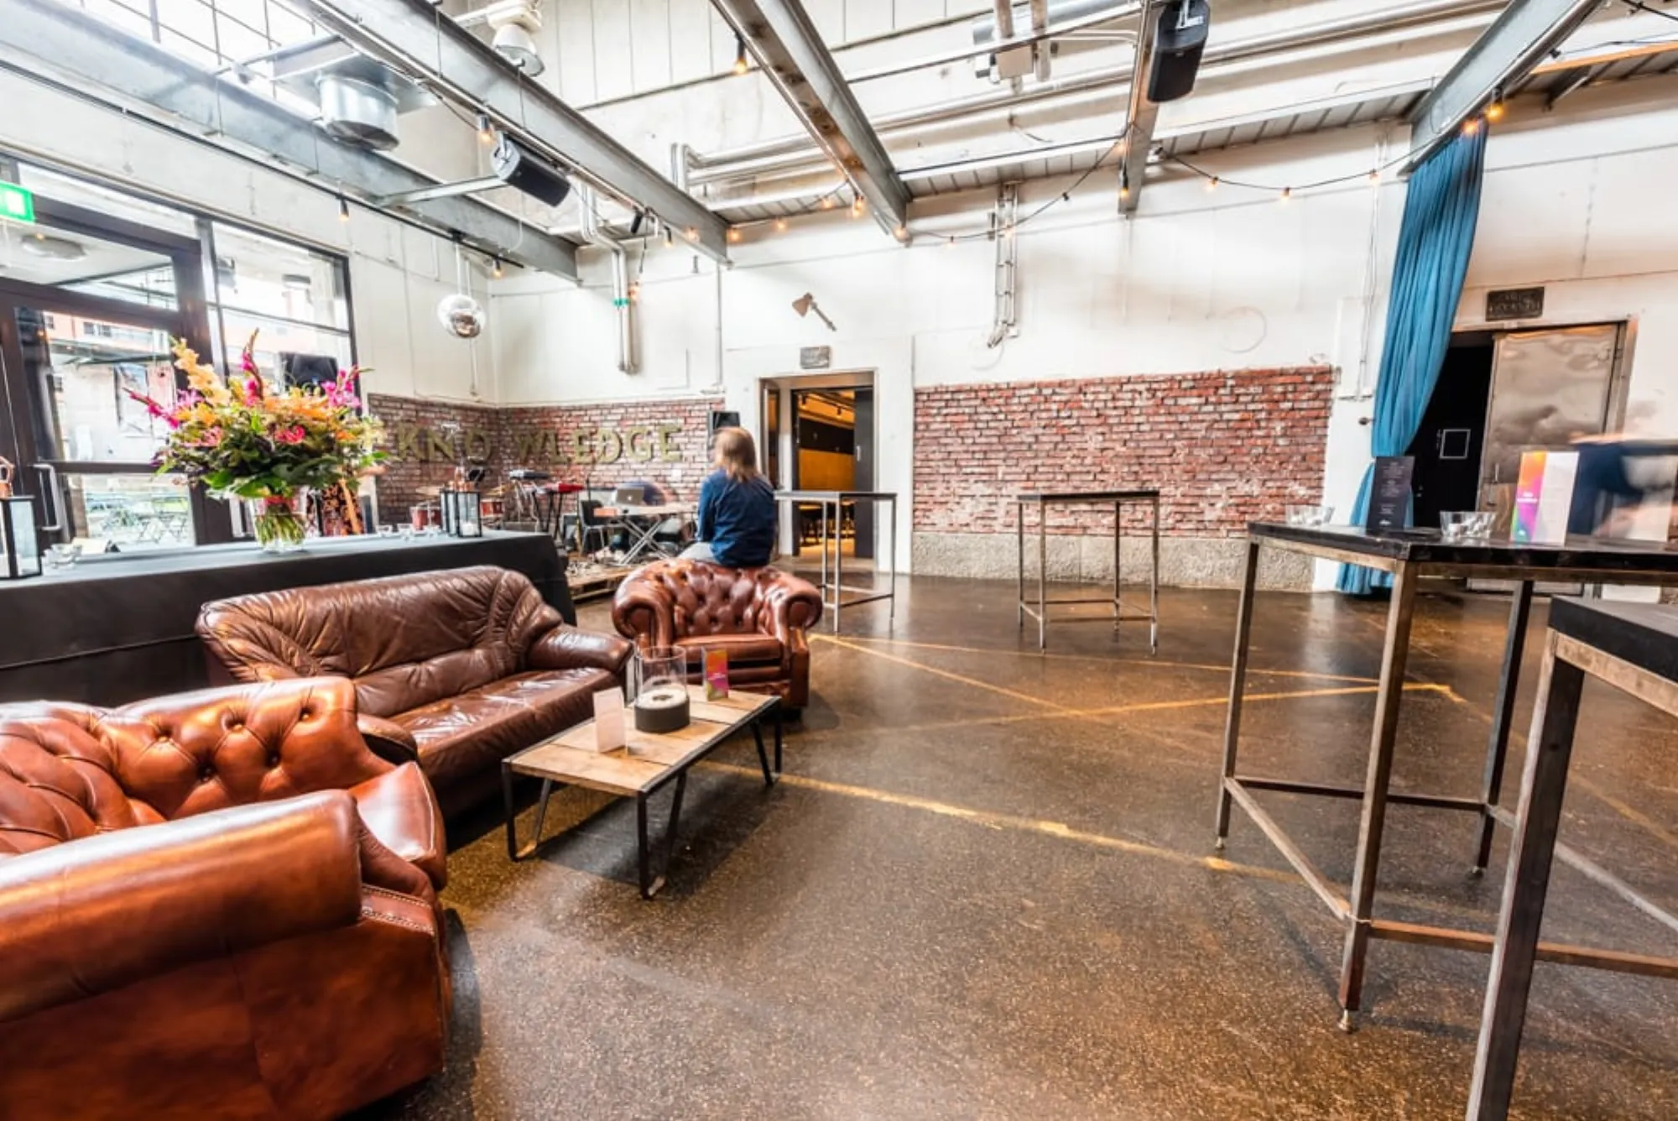
Alongside a main hall more than 10 metres high, Kellohalli's event centre includes the Klubi space, the Päähuone private room, Flavour Studio, the Chef’s Table kitchen and a terrace. Together they form around 1,000 square metres of versatile, easily adaptable space for parties, functions and experiences.
Let's talk detailsFloor plan
Here is the floor plan of the Kellohalli event centre, including Kellohalli's main hall, the Klubi space, the Päähuone private room and Flavour Studio. All spaces can be booked together or separately.
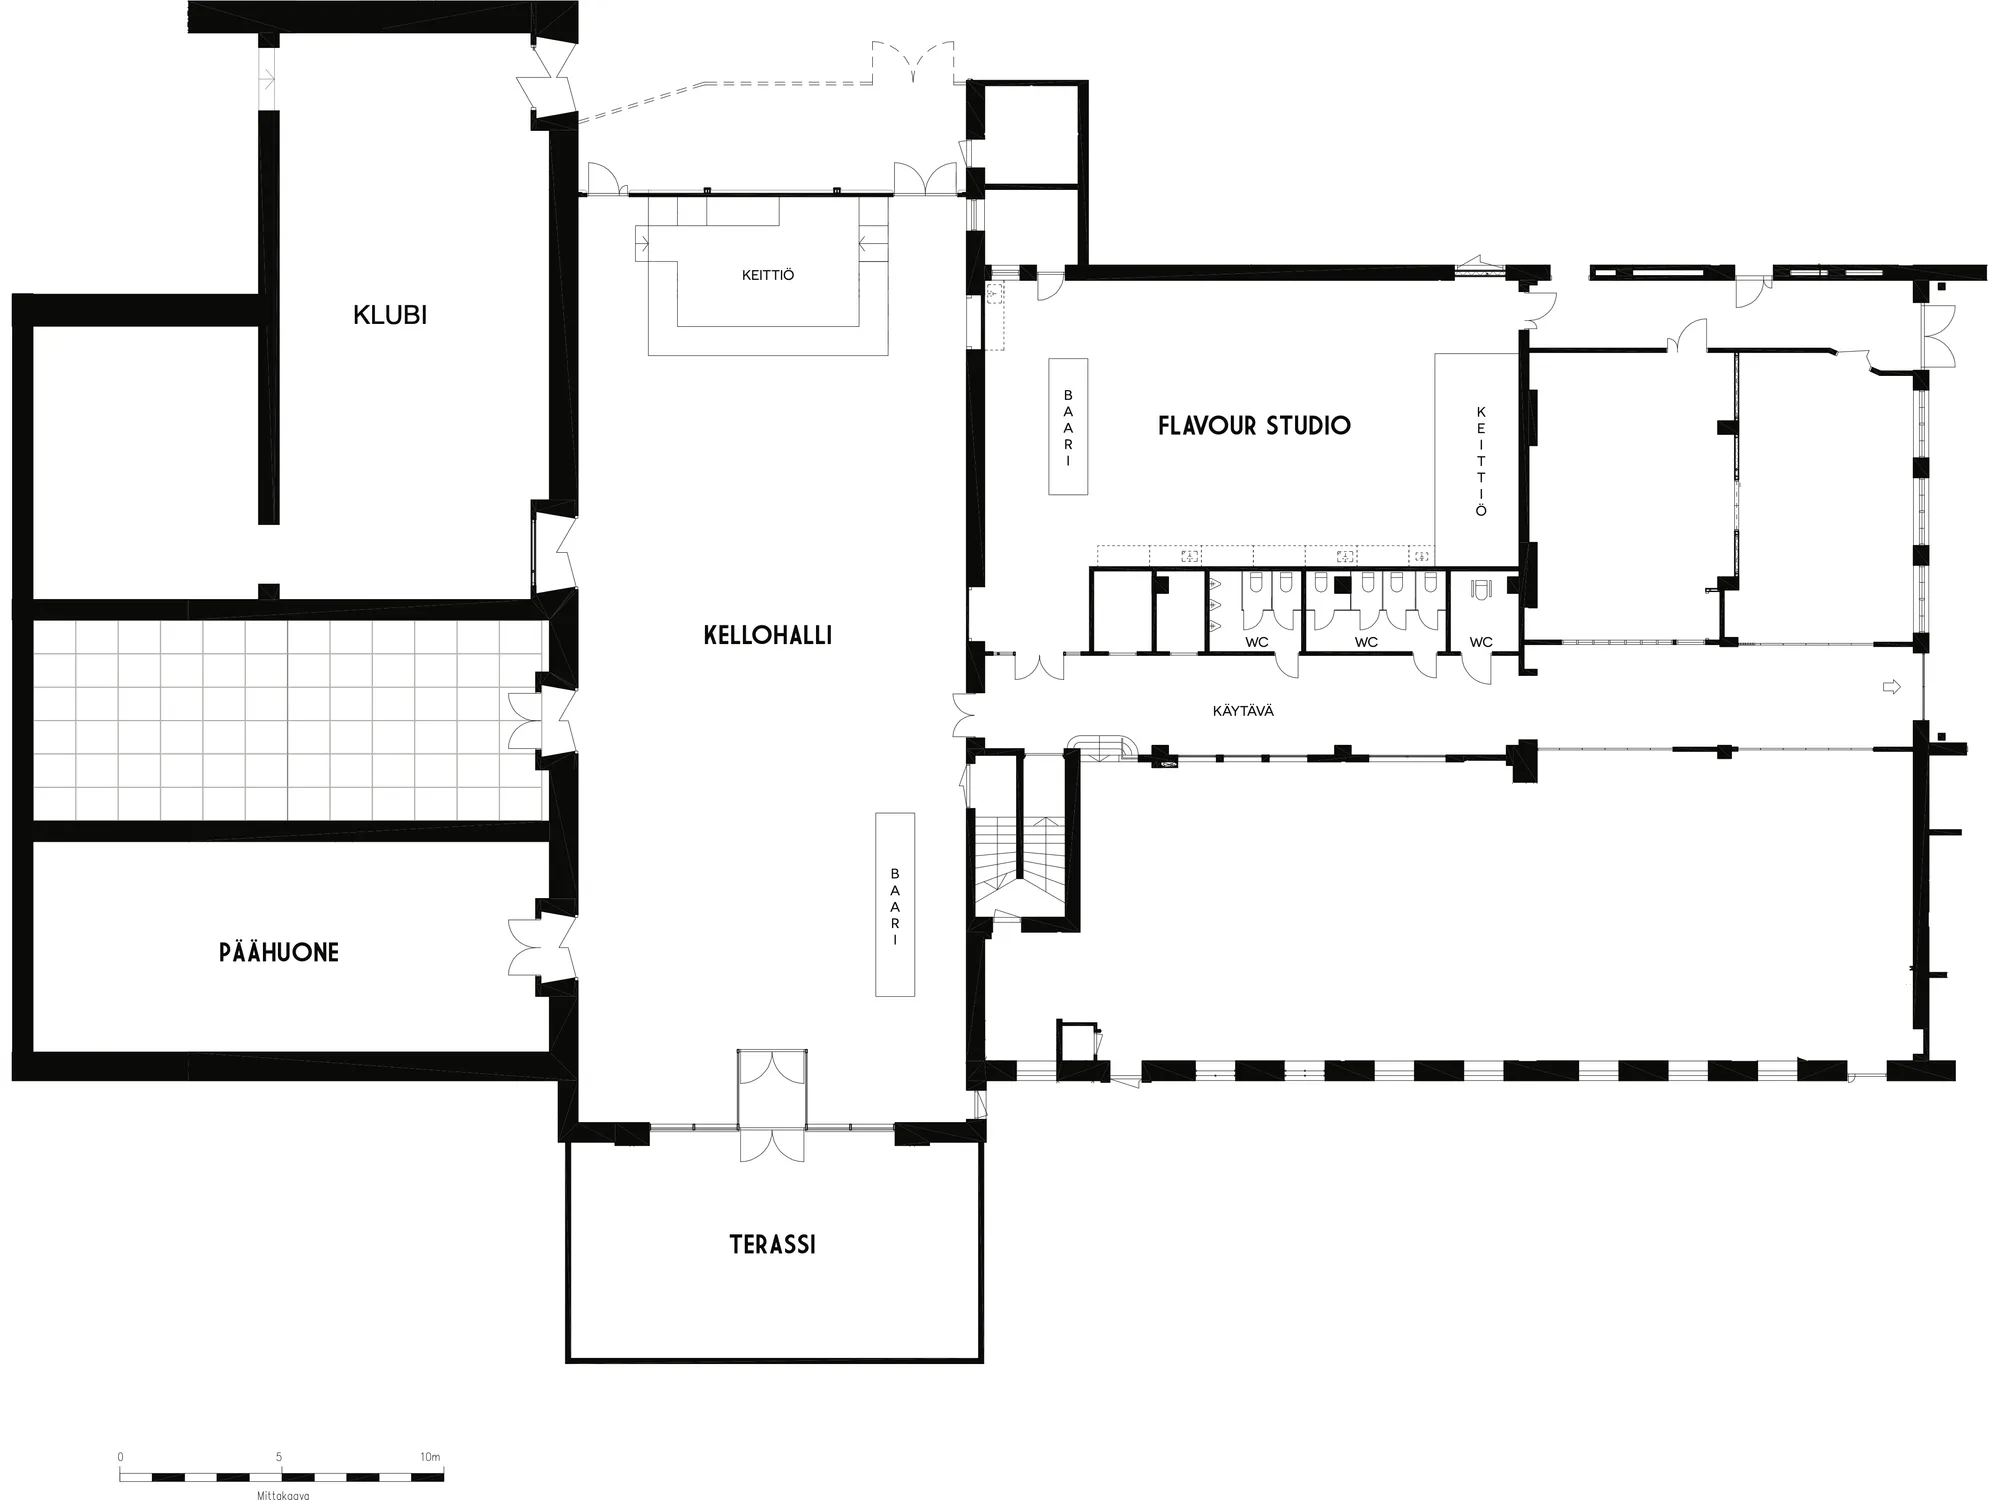 Open larger
Architect's scale drawing (1:100) for event planning.
Dimensions:
- Floor area: main hall 450 m² + Päähuone 75 m² + Klubi & lounge 225 m² + Flavour Studio 150 m² + Terrace 100 m²
- Main hall height: 10.69 m (10.09 m to the roof beam, 4.17 m to the support beam)
- Main hall length: 28.61 m, 26.25 m from the inner lobby door
- Main hall width: 11.97 m
Technology:
- Data/video projector × 4
- Projection screen (electrically lowered) × 4
- Sound system in every space, microphones (4 lines)
- Wi-Fi (200 people)
- 86-inch mobile 4K LED display
- Note: high-quality presentation technology and a club sound system in Klubi
Furniture:
- 25 × wooden table, approx. 180 × 76 cm
- 200 × black chair
- 8 × wooden bench, 250 cm
- Fixed platforms 275 × 720 cm and 402 × 484 cm
- Coat racks for 300 people
- Other furniture on request
Capacity:
- We host small and large events alike. Kellohalli is divided into separate spaces that are opened up to suit the nature and needs of your event.
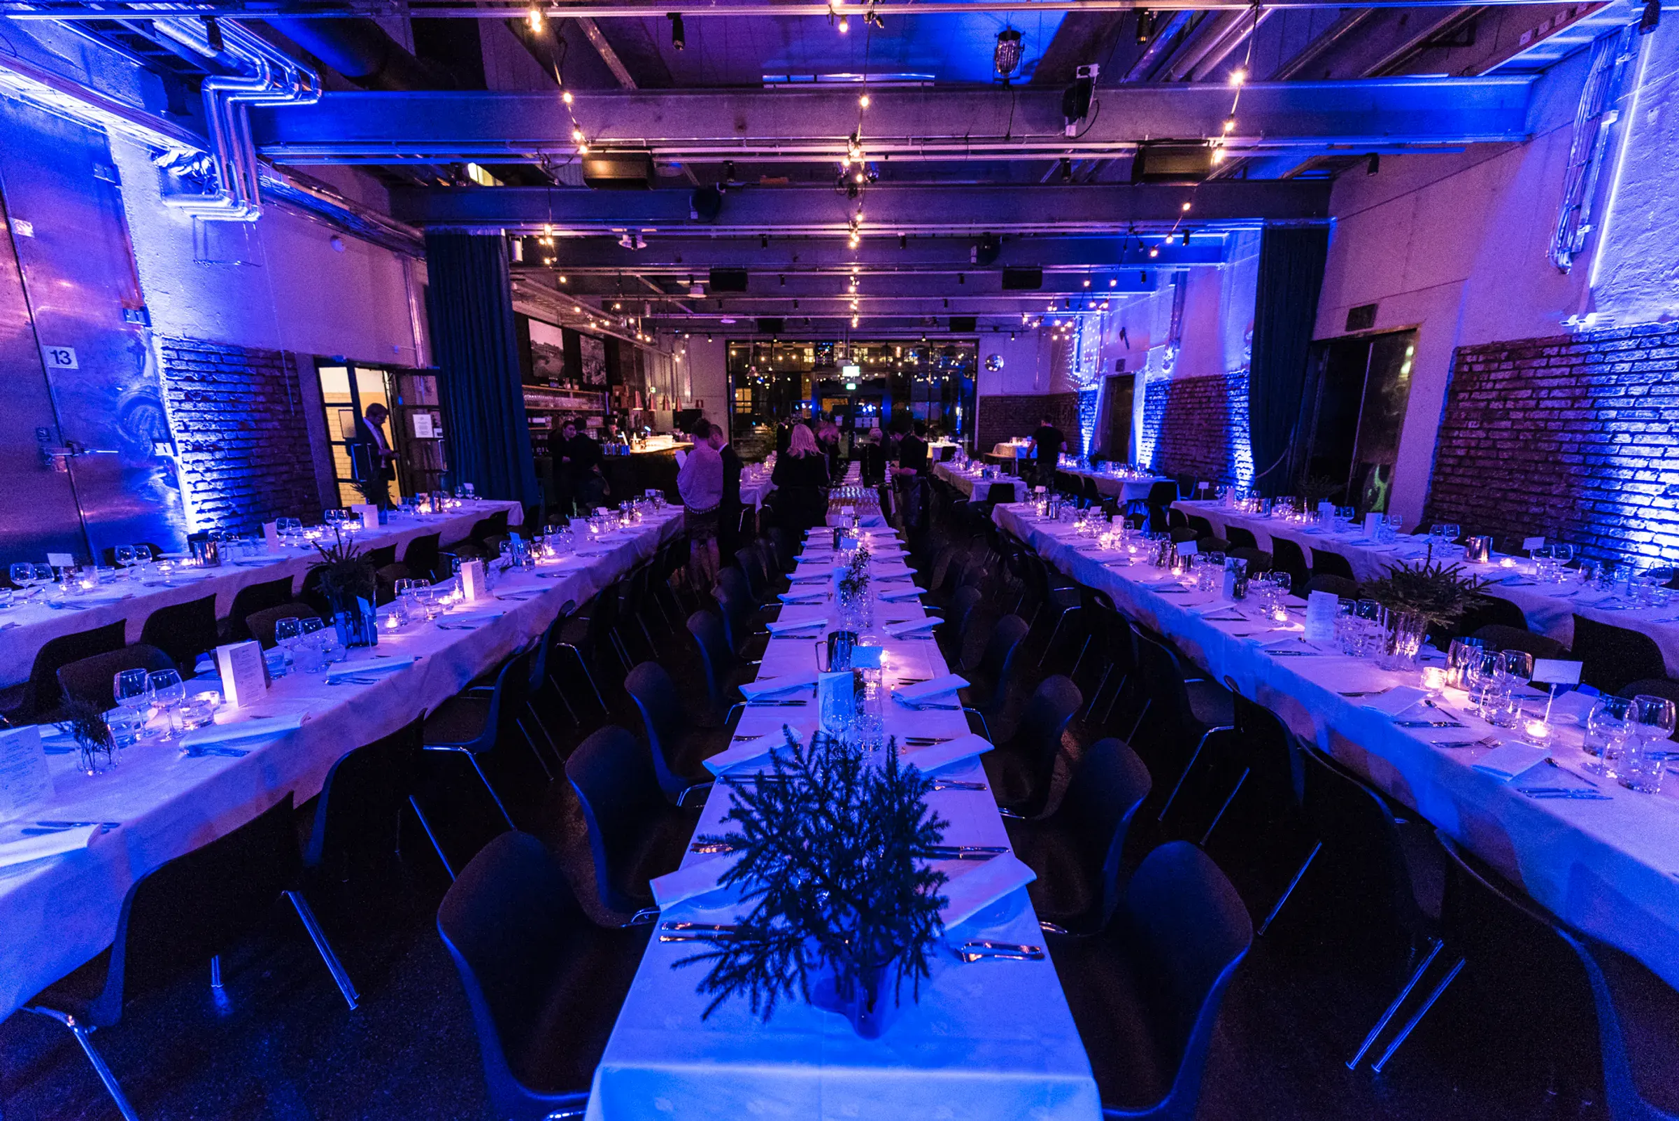
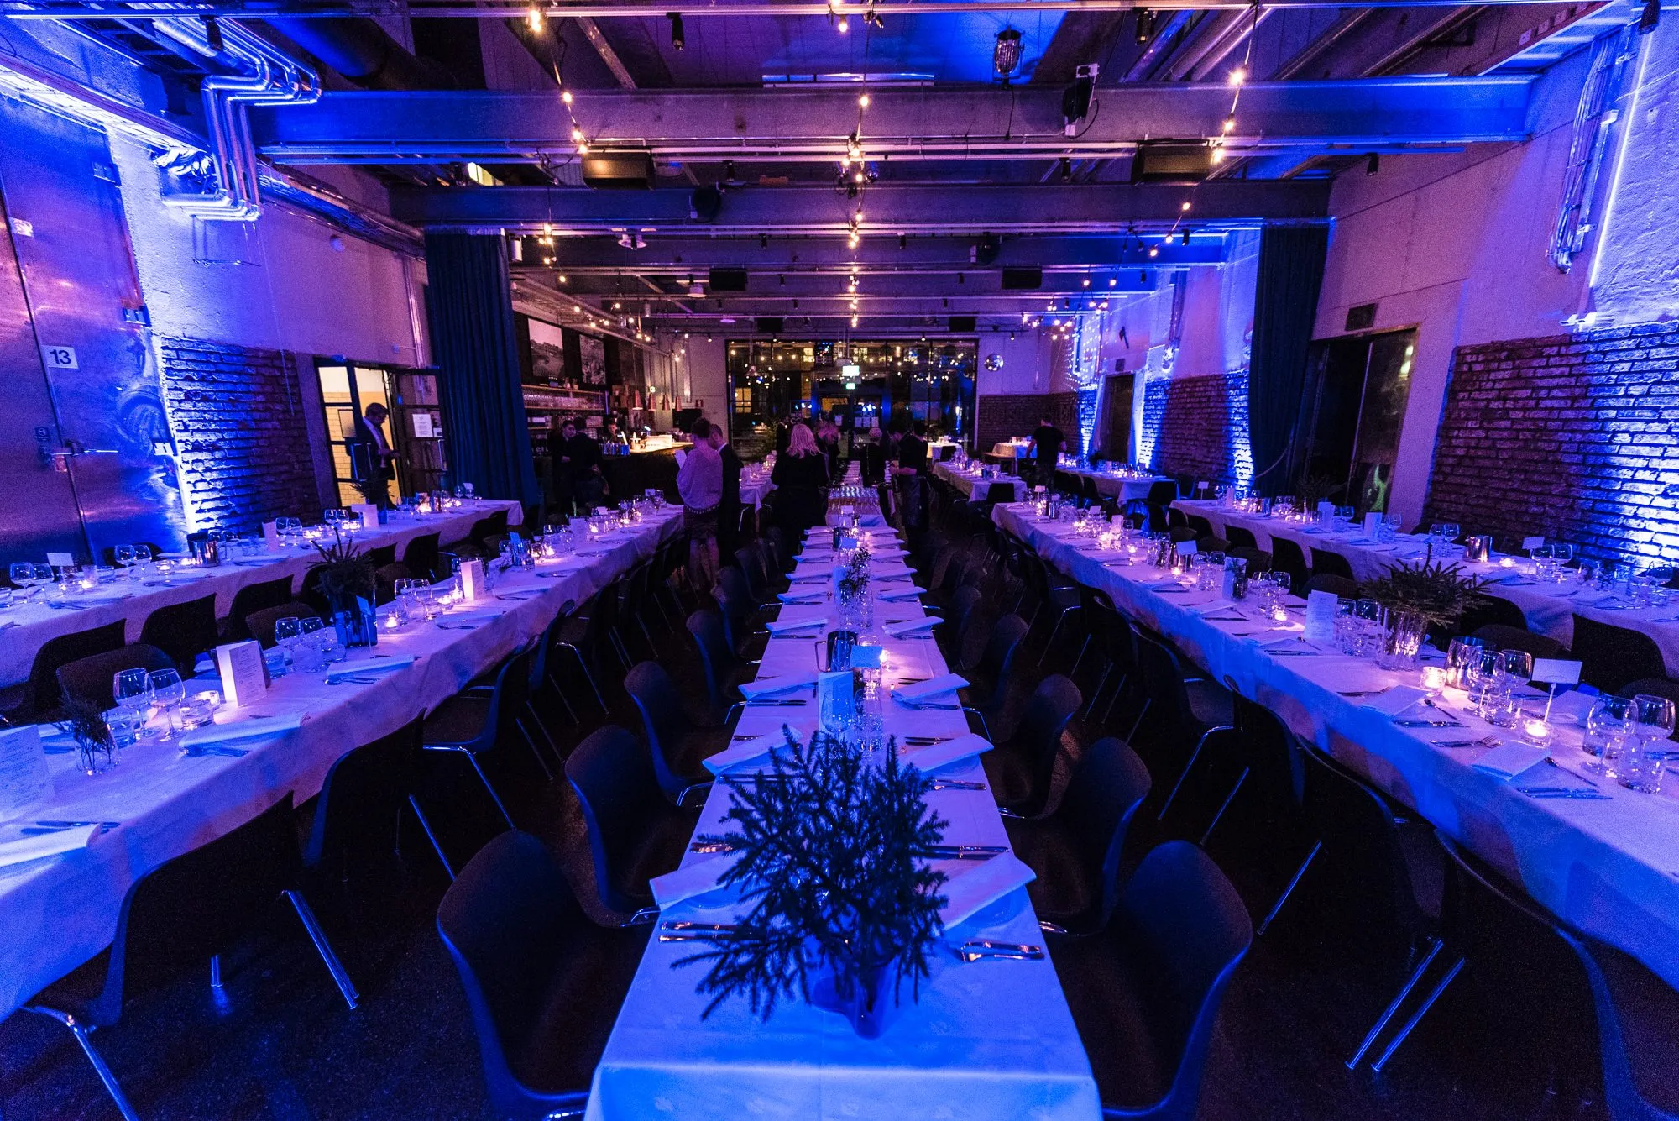
- Seated dinner: 250 people (one space), 400 people (2 spaces)
- Workshop at tables: 200 people (Kellohalli), 100 people (Klubi), 300 in total
Kellohalli
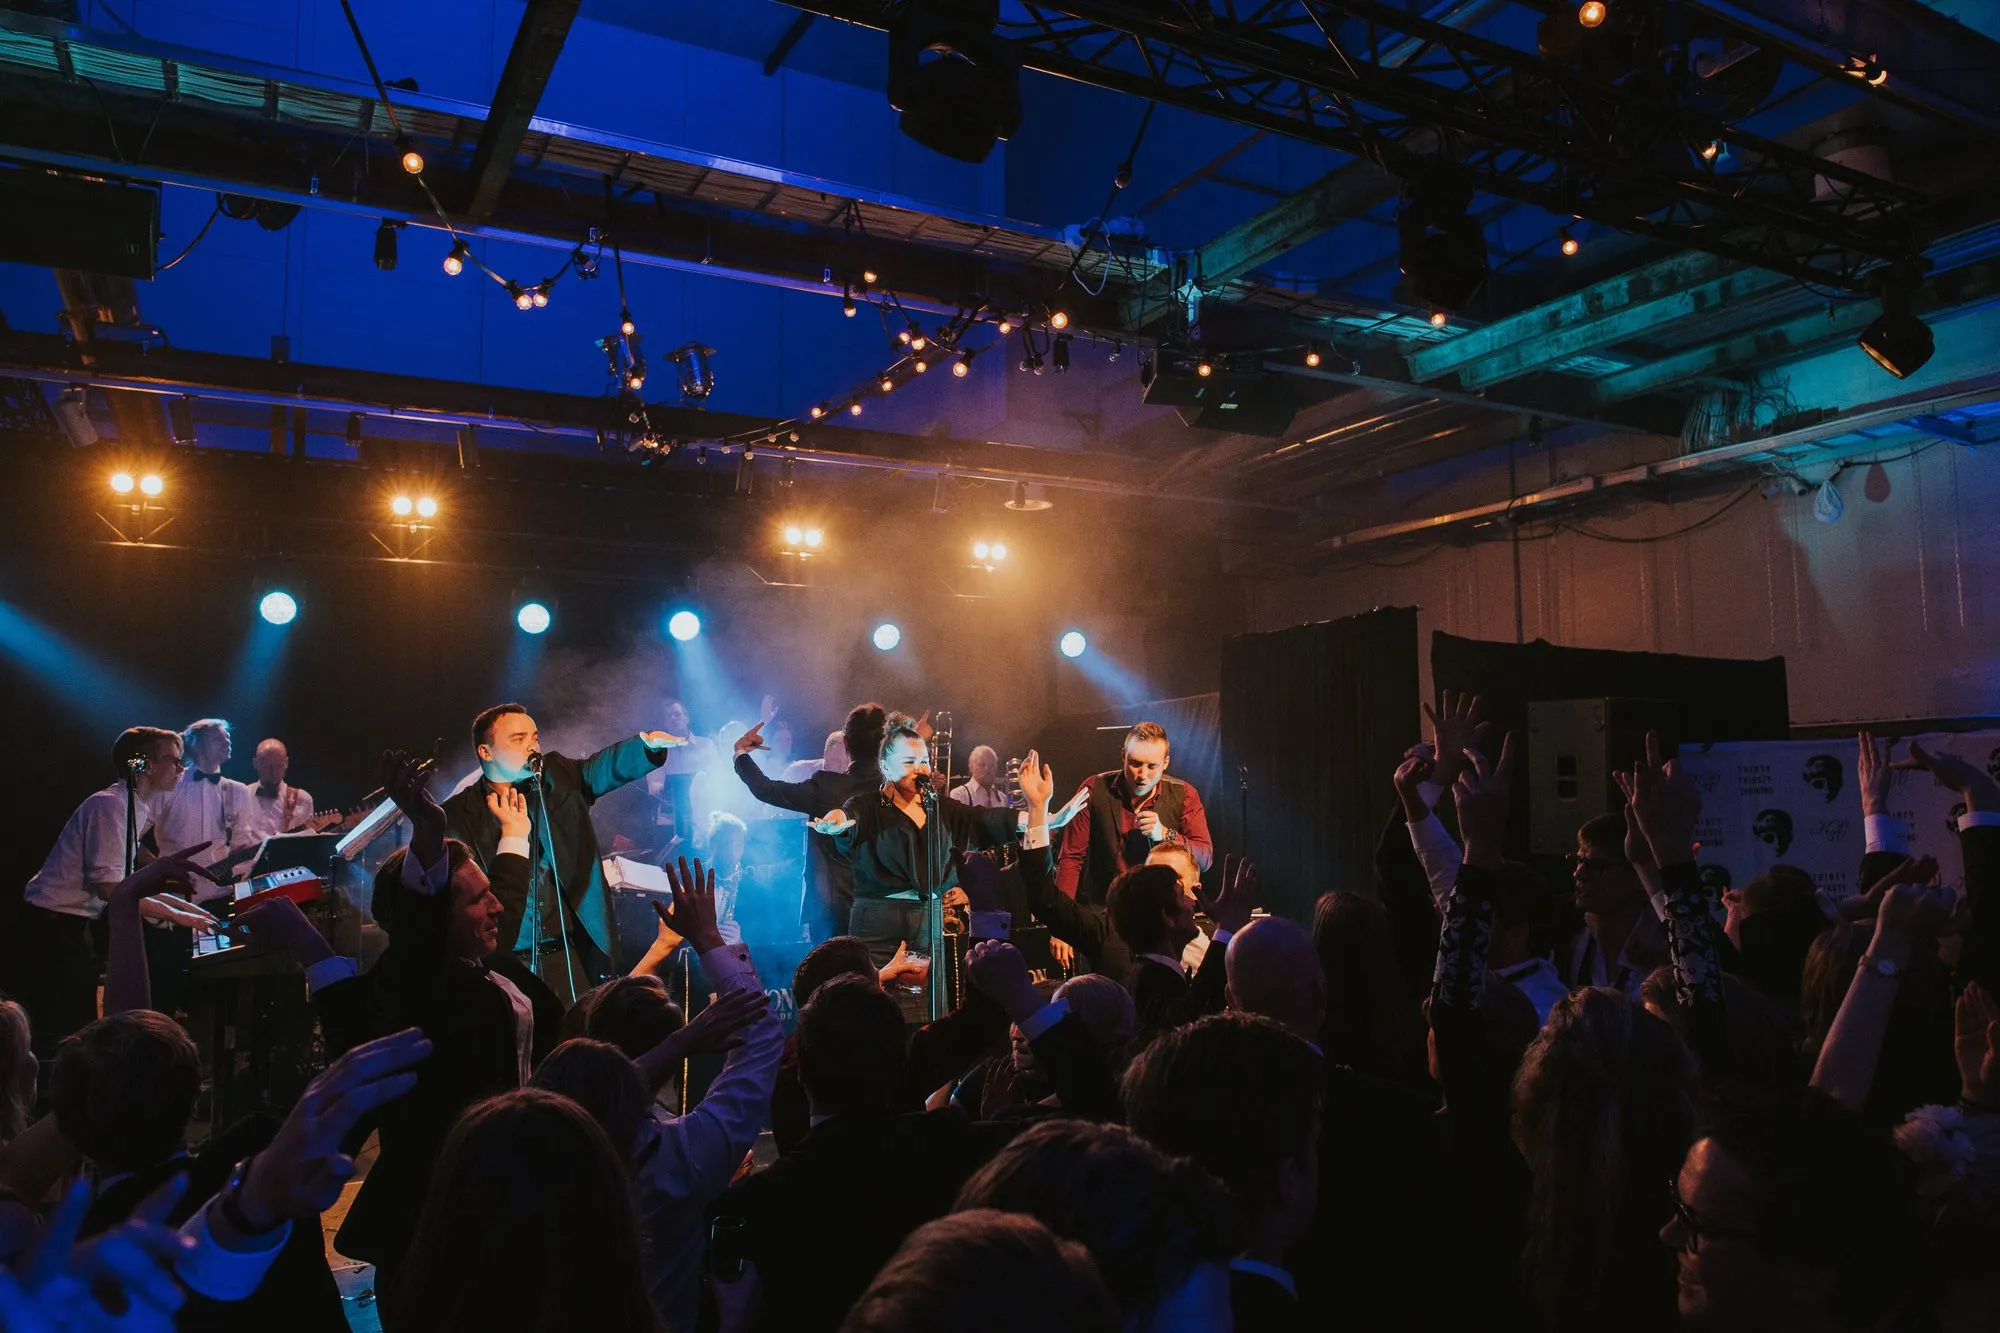
Parties, gigs and seminars for up to 600 guests
The main hall of the old red-brick building rises over 10 metres and adapts easily to your event.
Combinable halls, easily rearranged furniture and top-class technology create a raw yet polished setting for every event.
A seated dinner for 250 guests in one space or 400 in two; a workshop at tables for 200. Kellohalli is divided into separate spaces that are opened up to suit the nature and needs of your event.
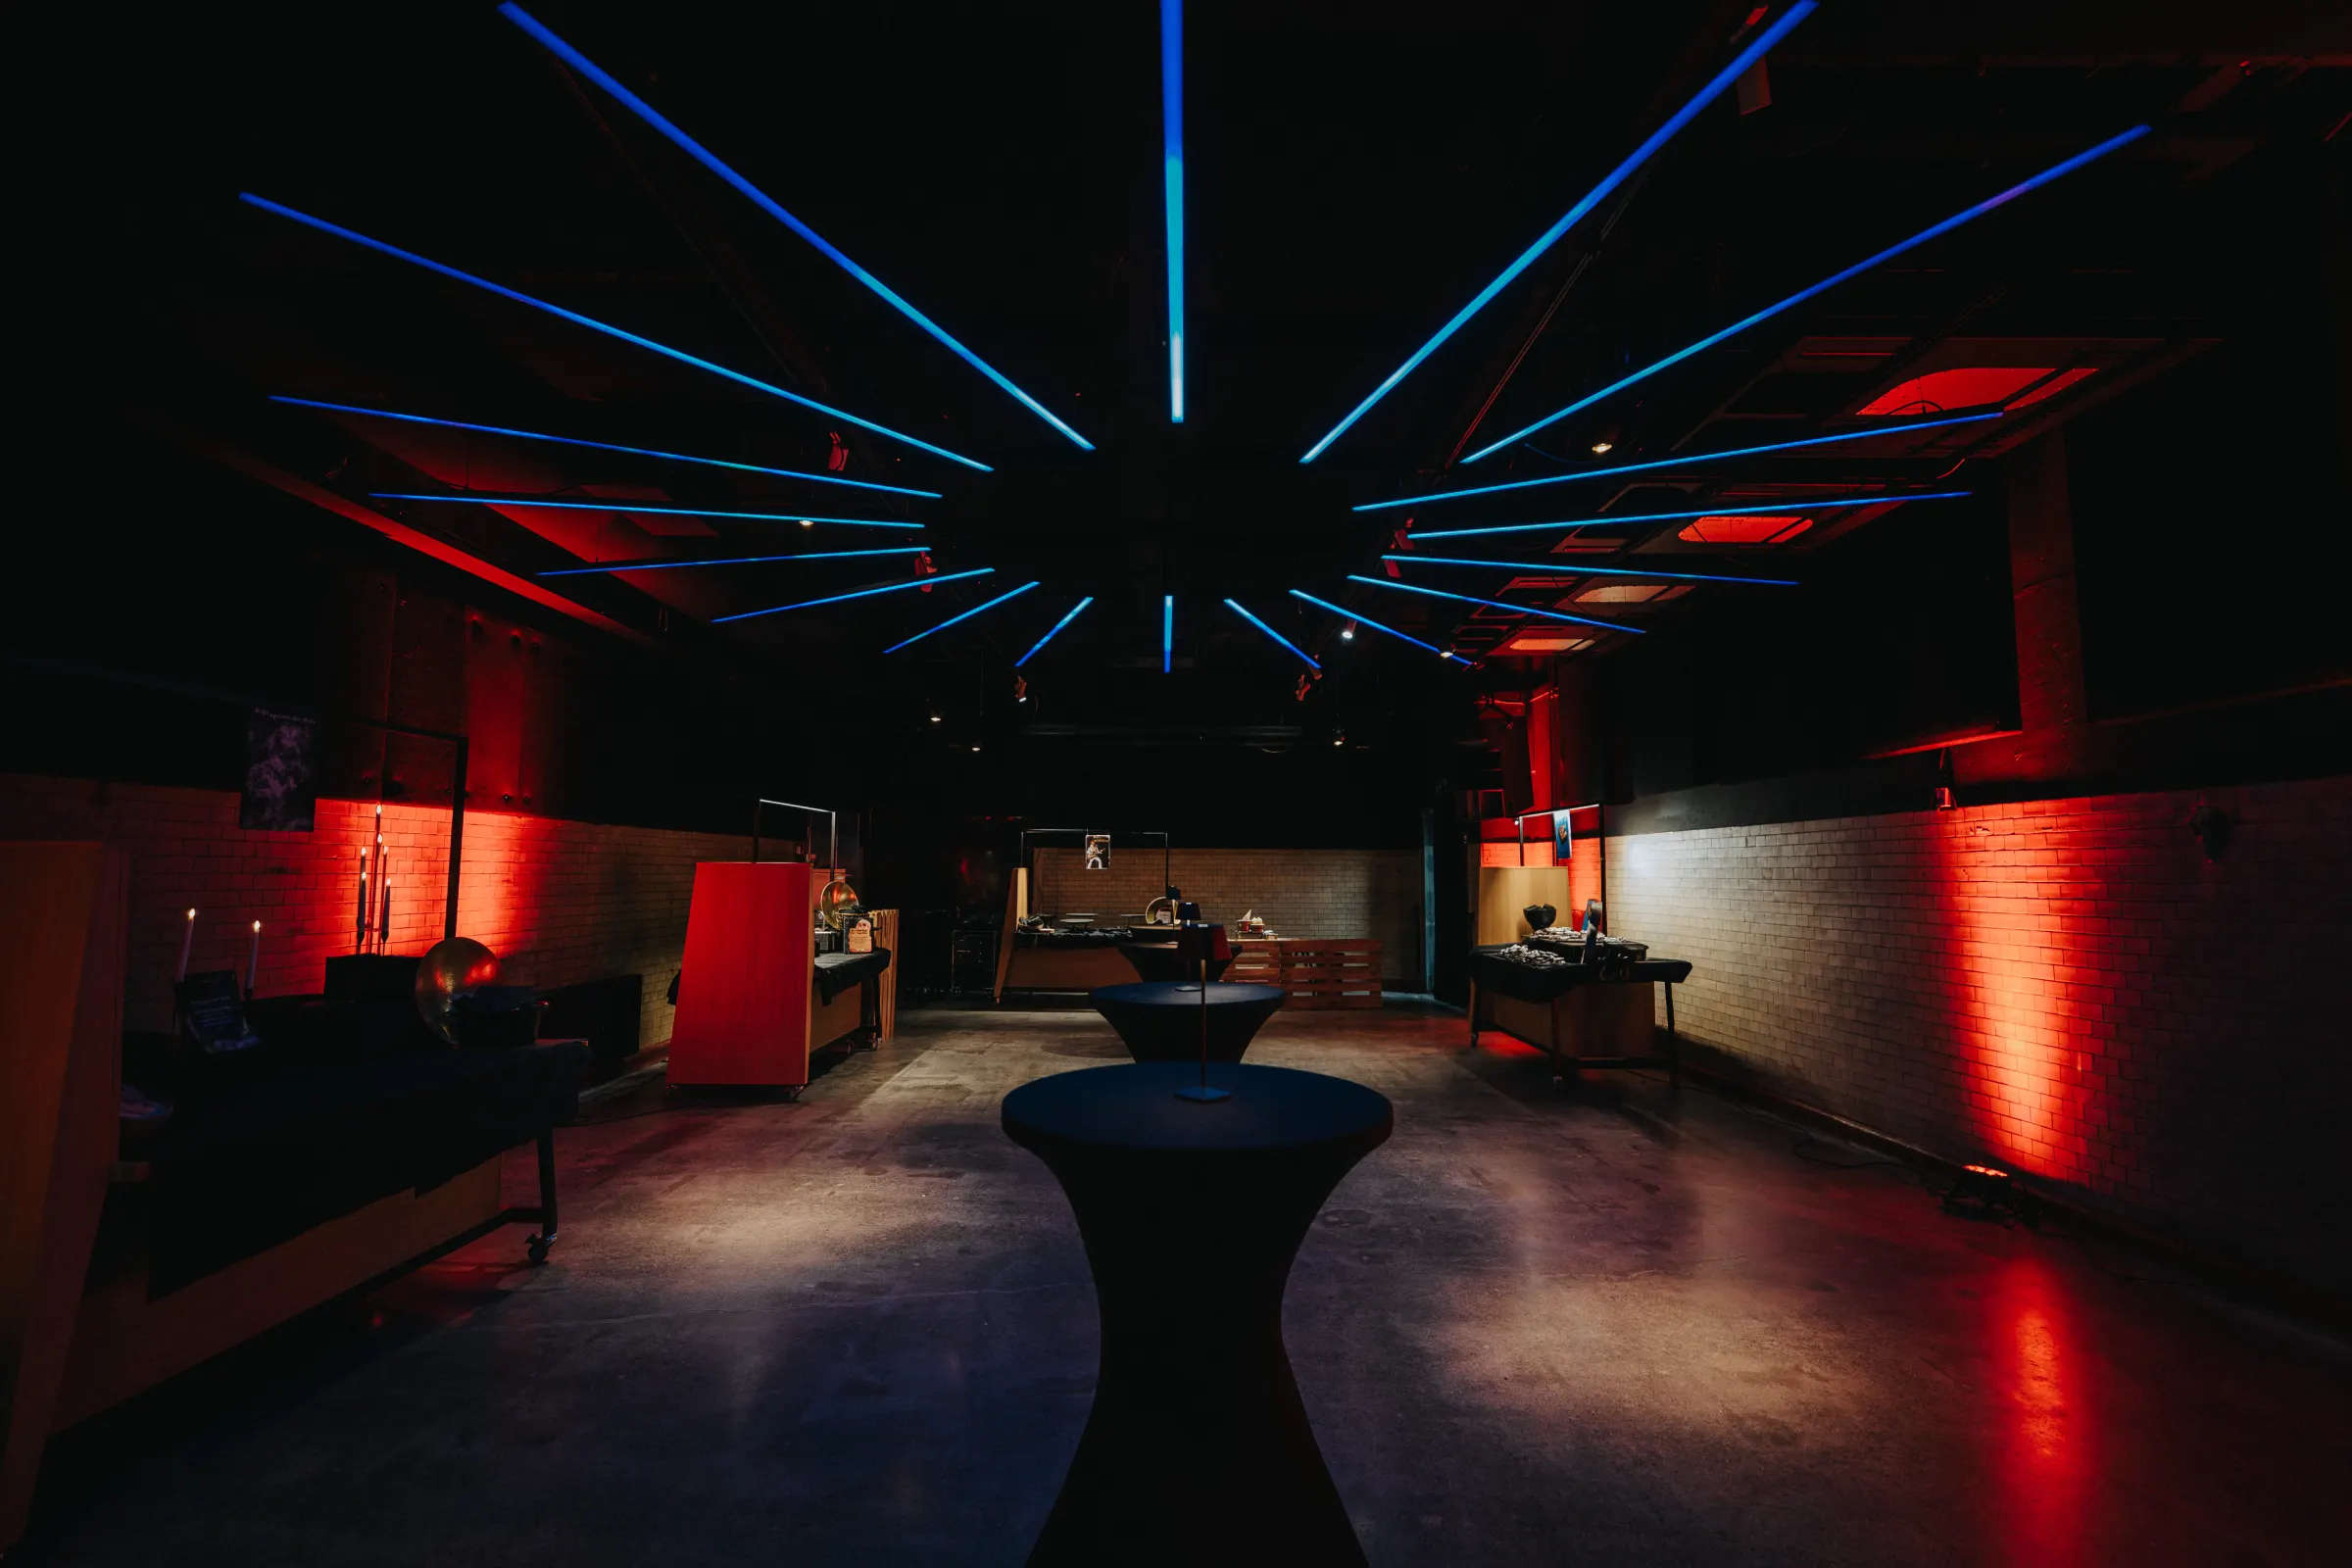

Seminars, workshops, meetings and club nights
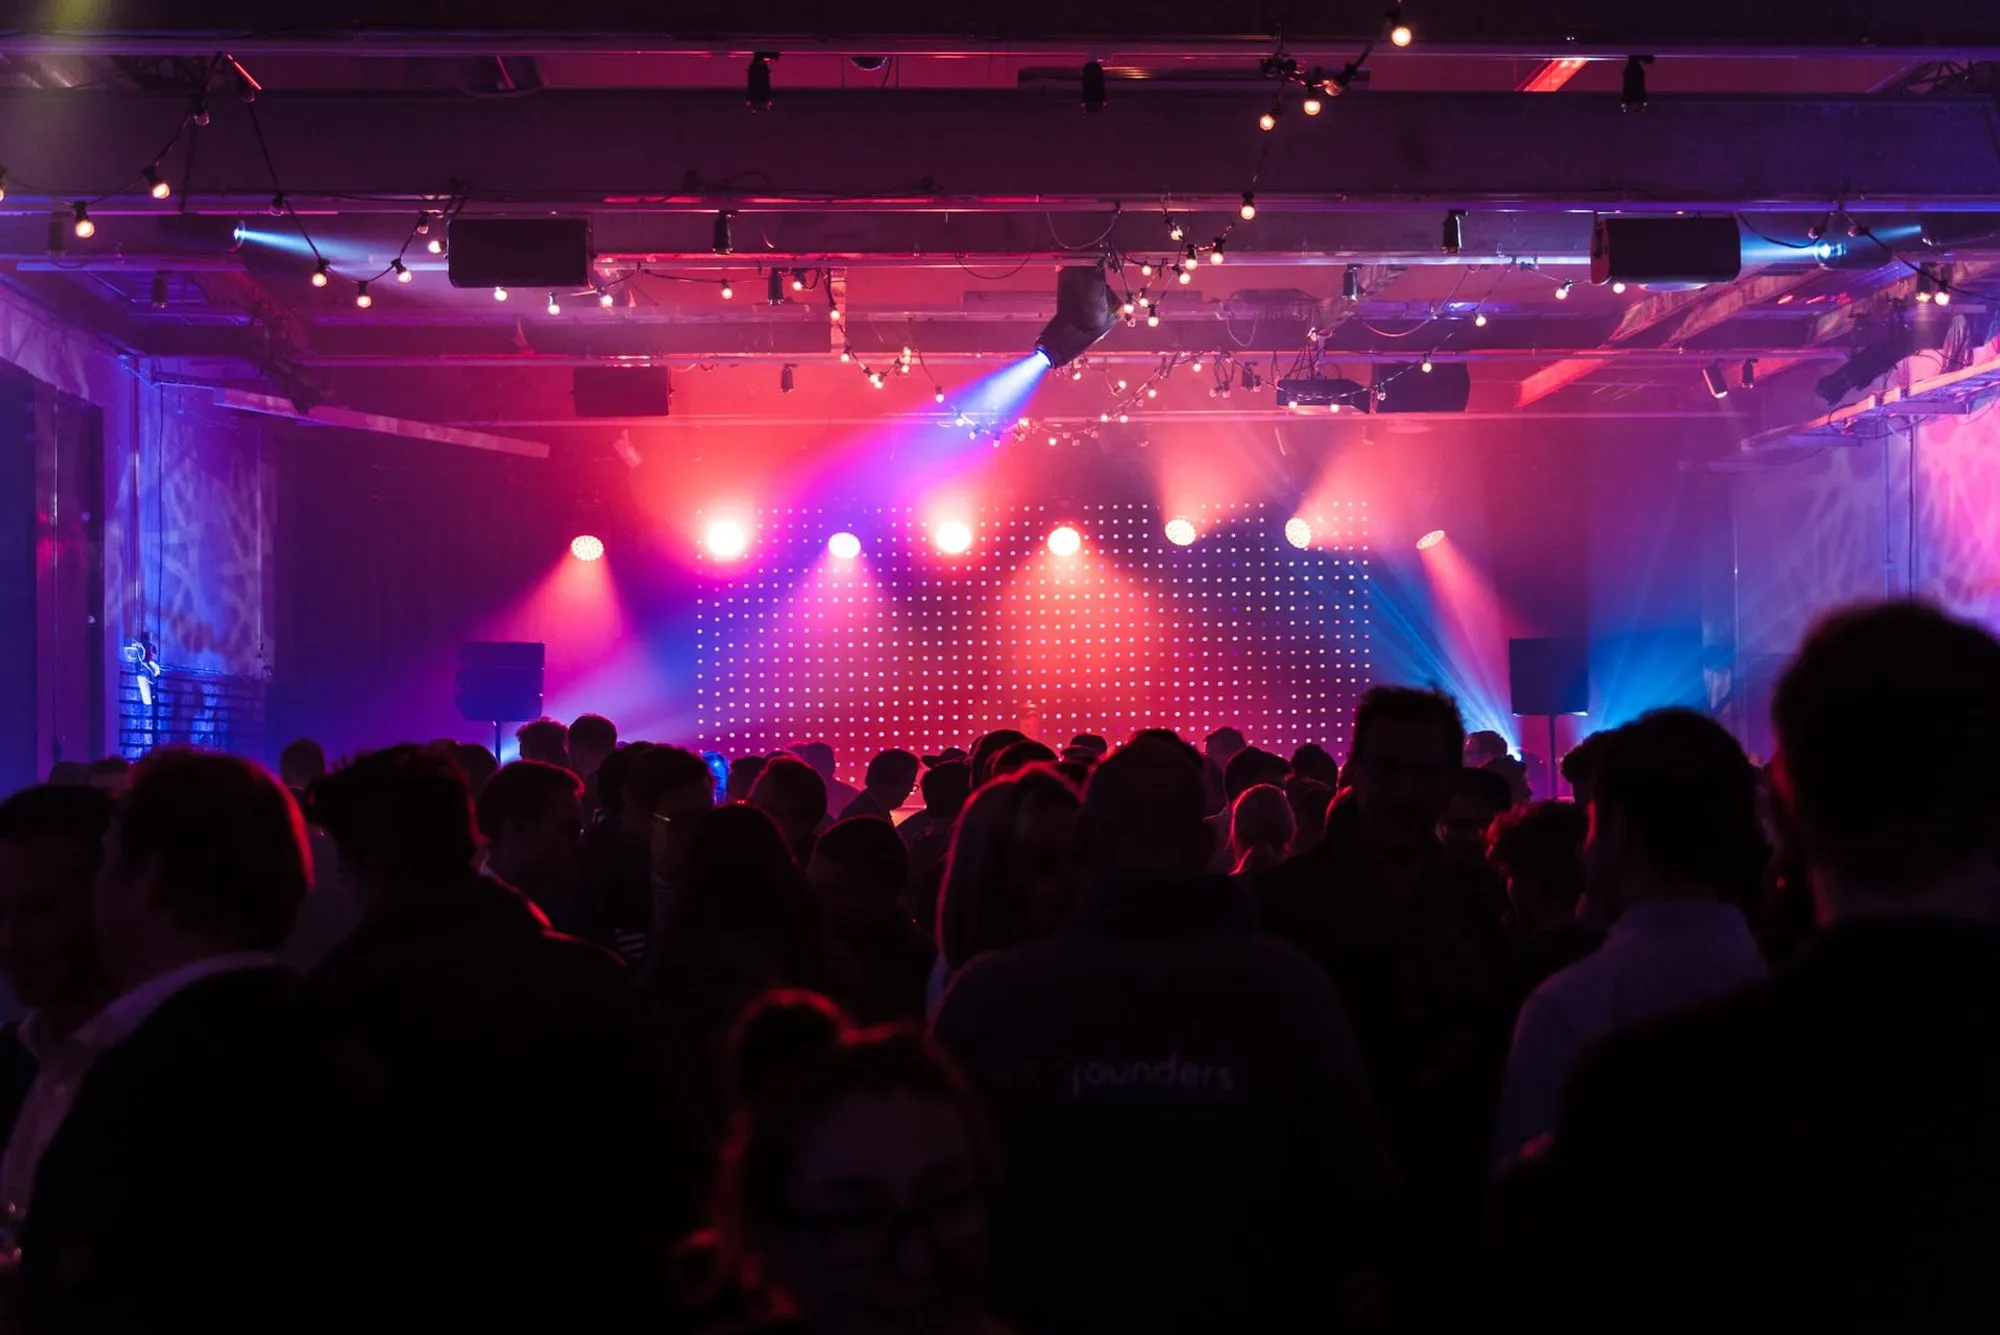
A new, dark-toned space where top-class sound and dynamic lighting turn any occasion into an experience.
Set beside the main hall, the room is equipped with high-quality sound and video technology and versatile lighting.
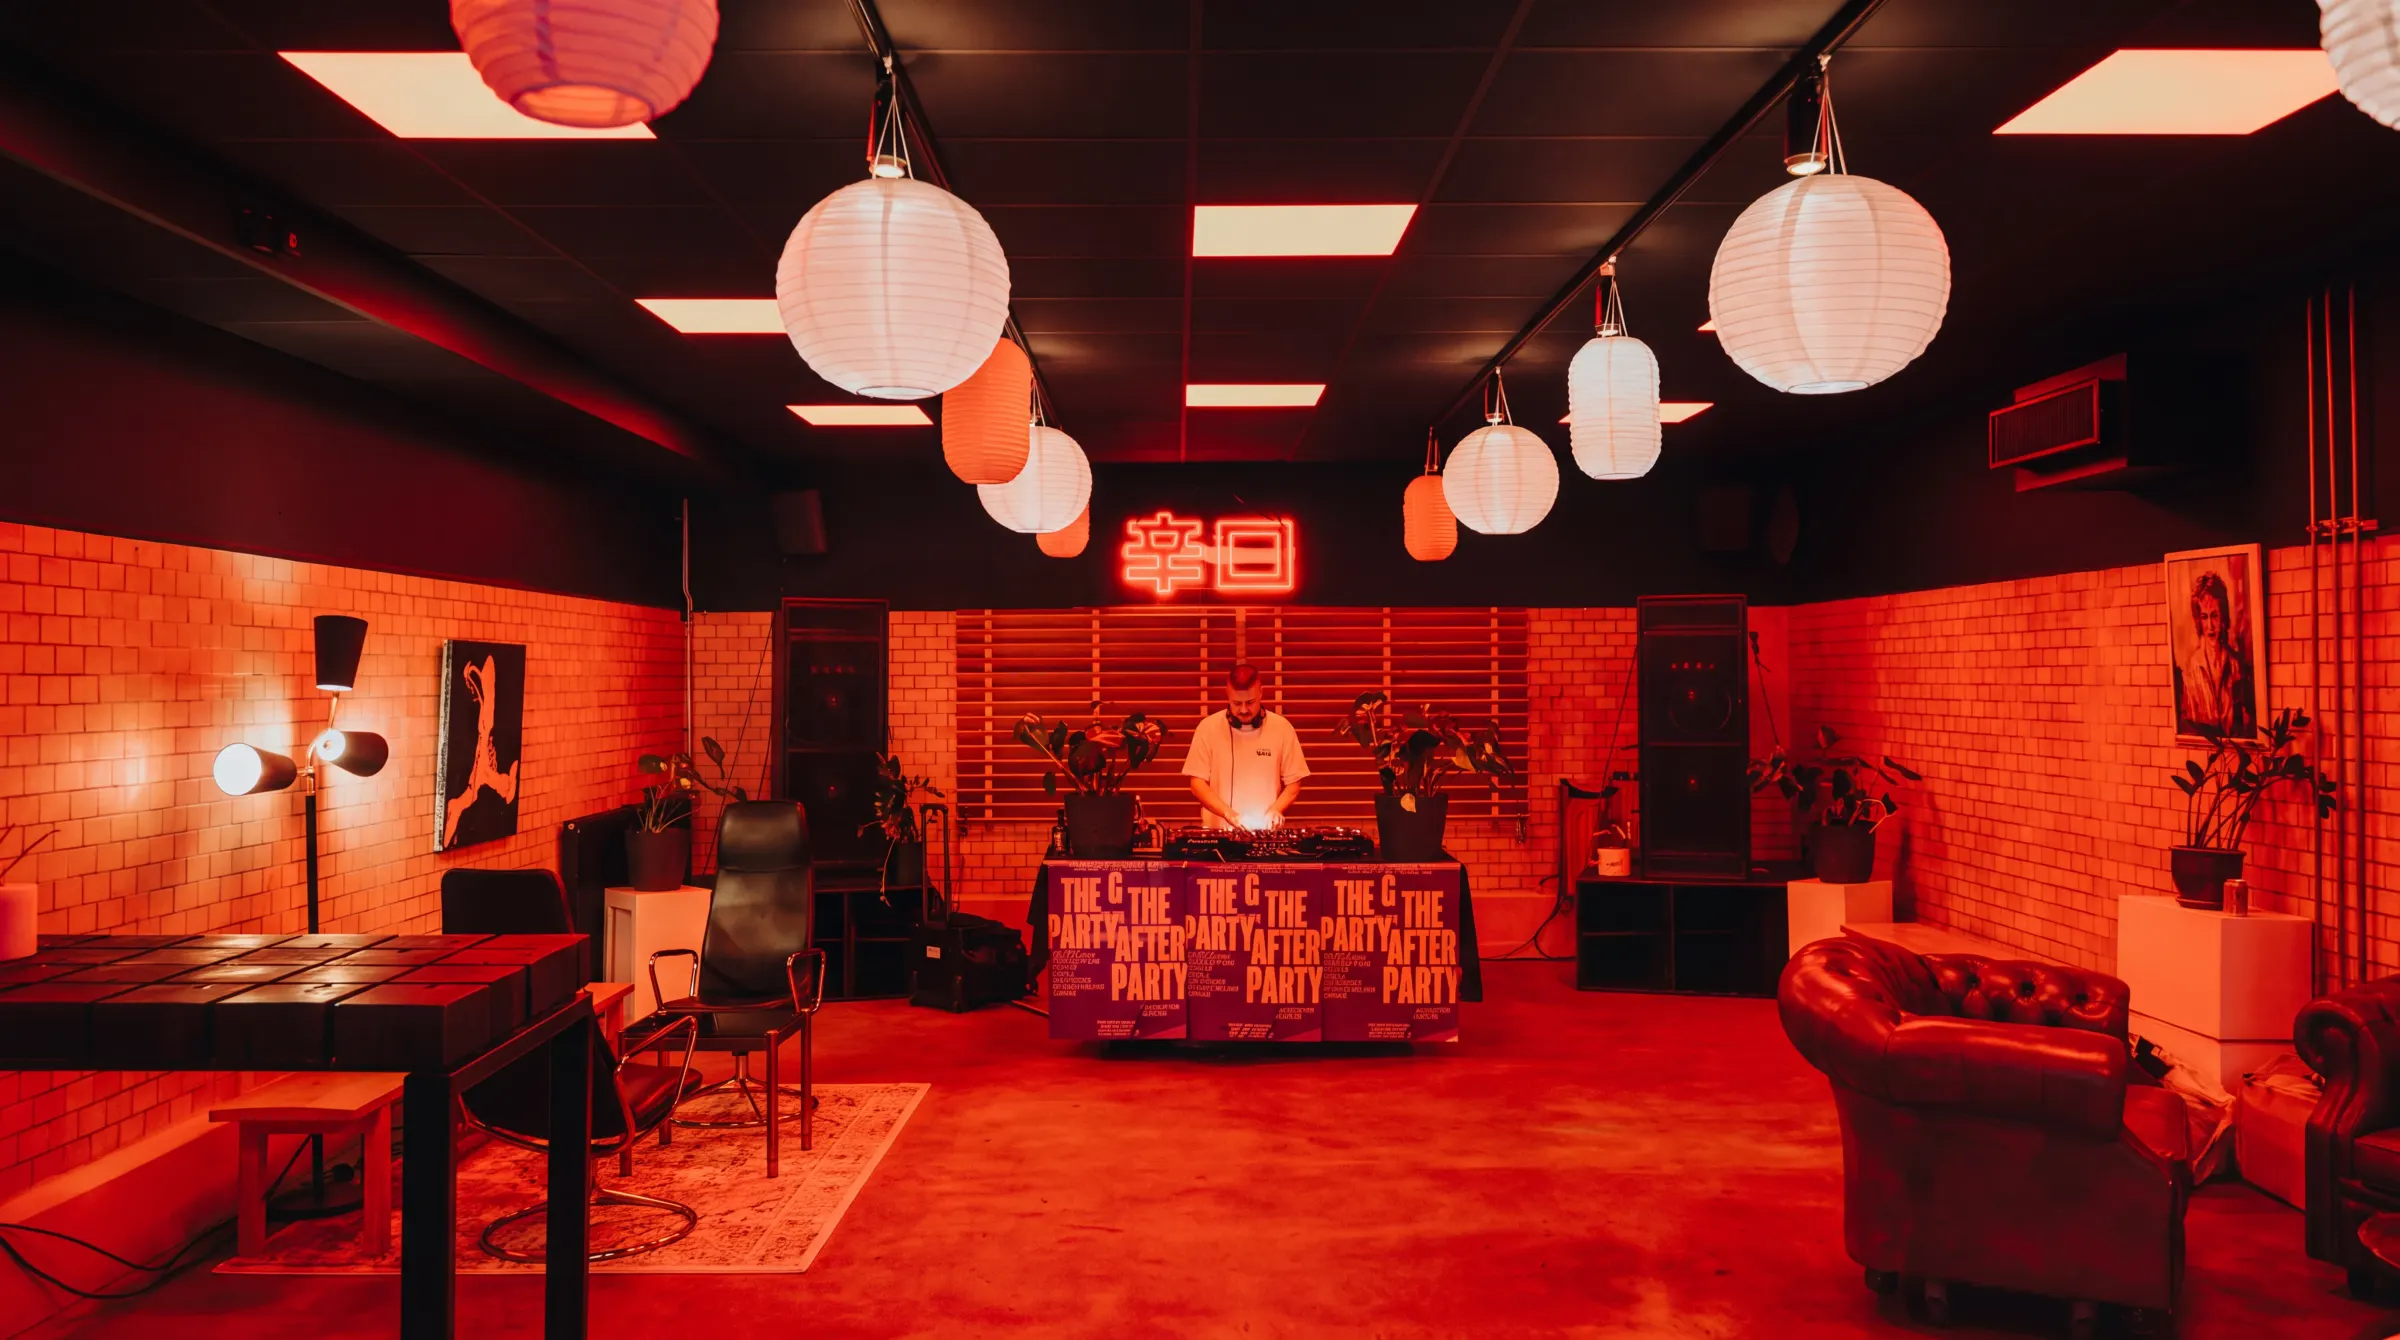
Päähuone
Meetings, workshops & a karaoke room for evening parties
A brick-walled room whose coloured lighting changes the mood in moments – from private dining room to karaoke room.
Päähuone is a multipurpose side room connected to Kellohalli that adapts naturally to different occasions. By day it works as a meeting and workshop room; in the evening it can turn into a relaxed karaoke room.
With easily adaptable furniture, the room suits around 30–40 guests for workshops or lectures. For dinners it seats around 30–50.
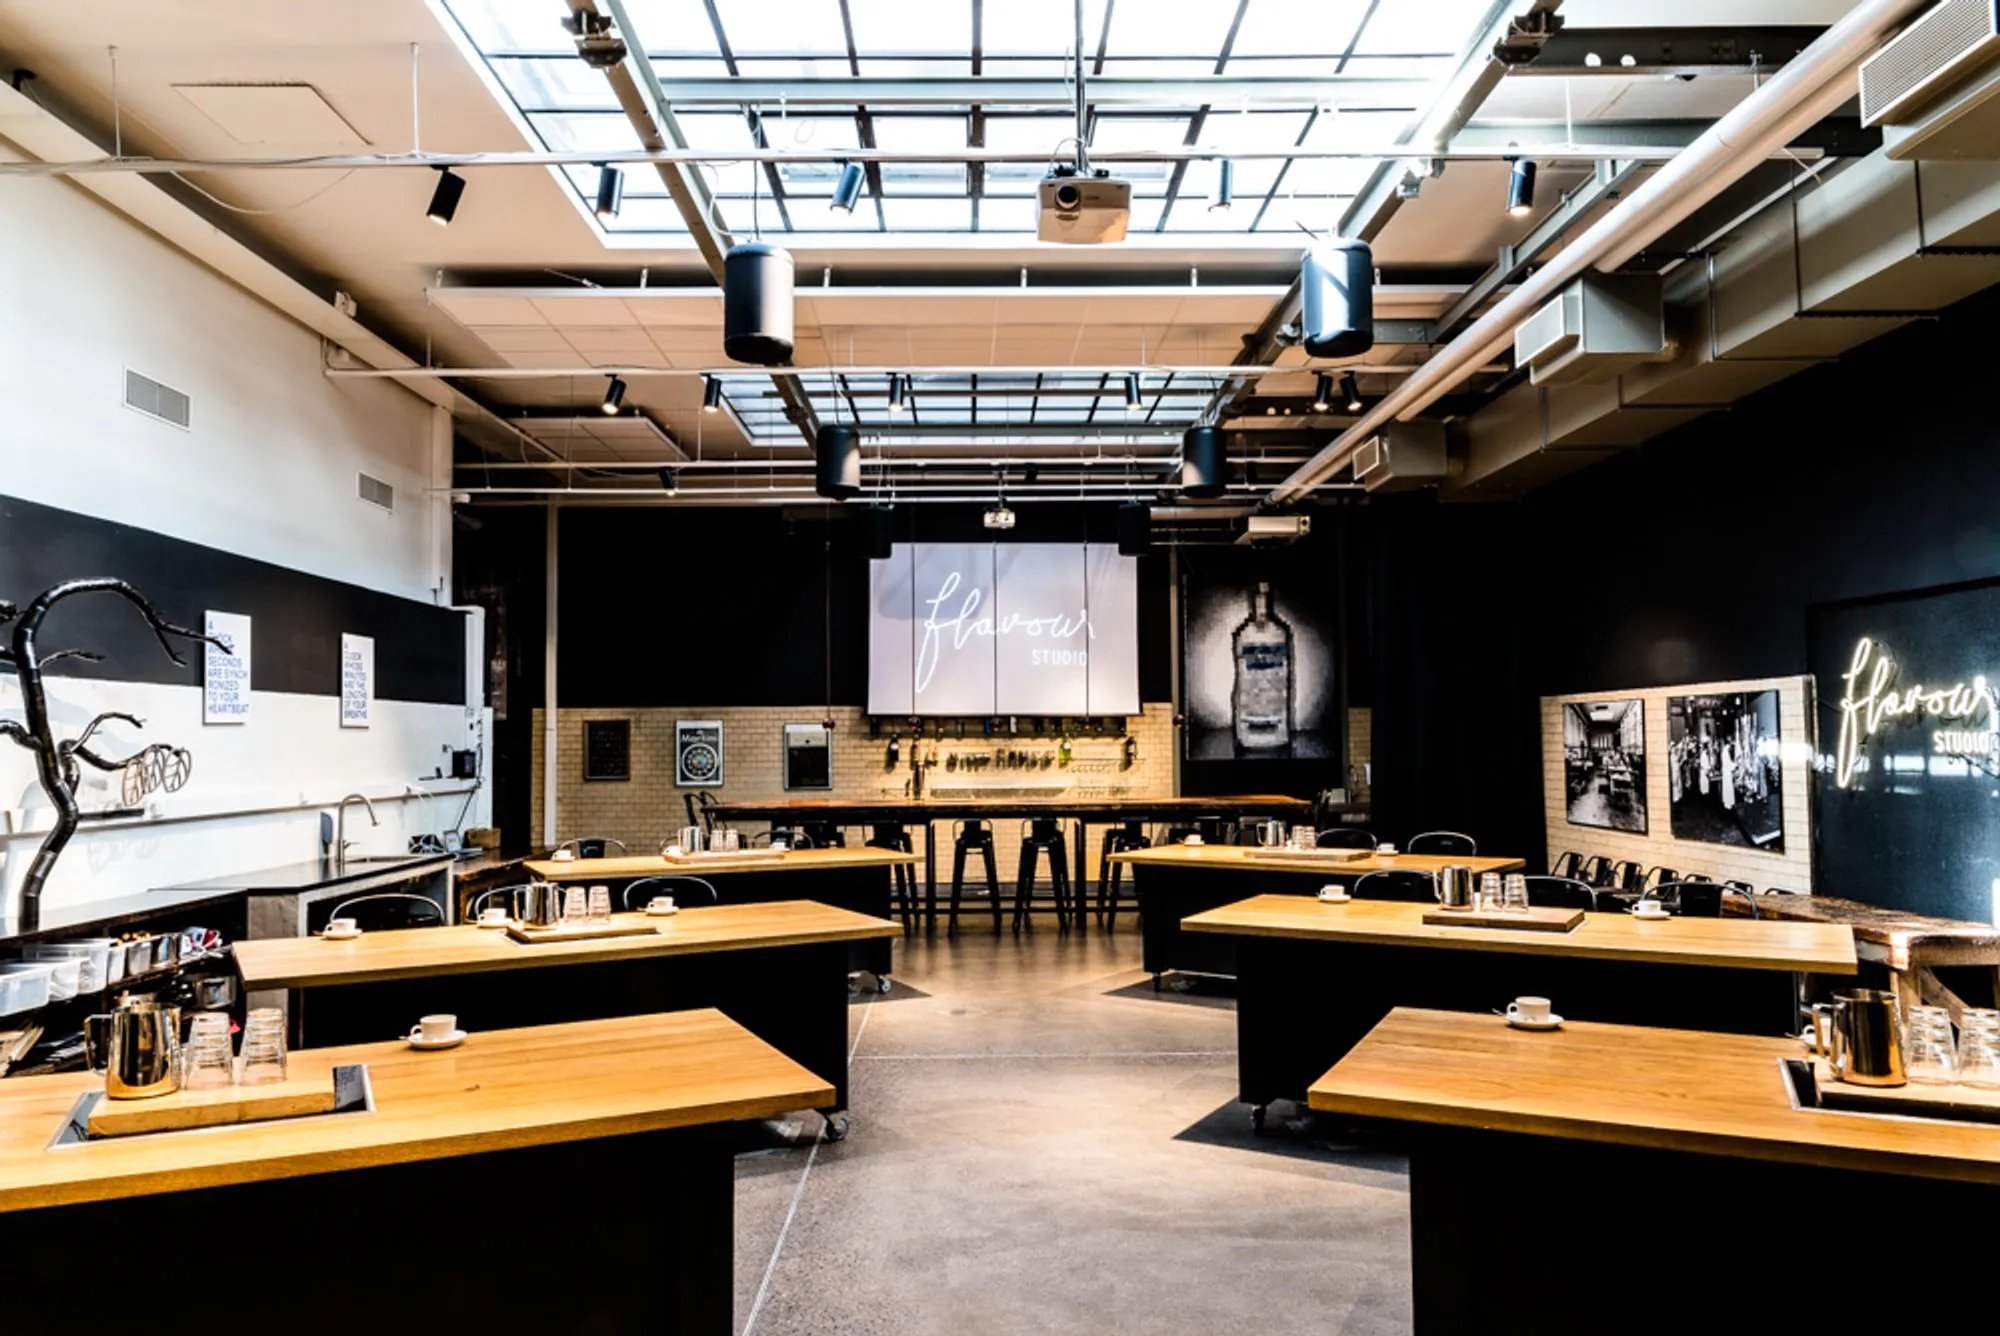
Flavour Studio
Everything from cooking classes to dinners
Our cooking-class studio works beautifully for dinners and as an intimate gig venue too.
Flavour Studio is an urban event space next door to Kellohalli, hosting cooking classes, dinners and parties, among other things.
We run cooking classes for groups from an intimate 10 up to 60 people.
The easily adaptable space also works for private dinners for up to 80 guests and all kinds of celebrations.
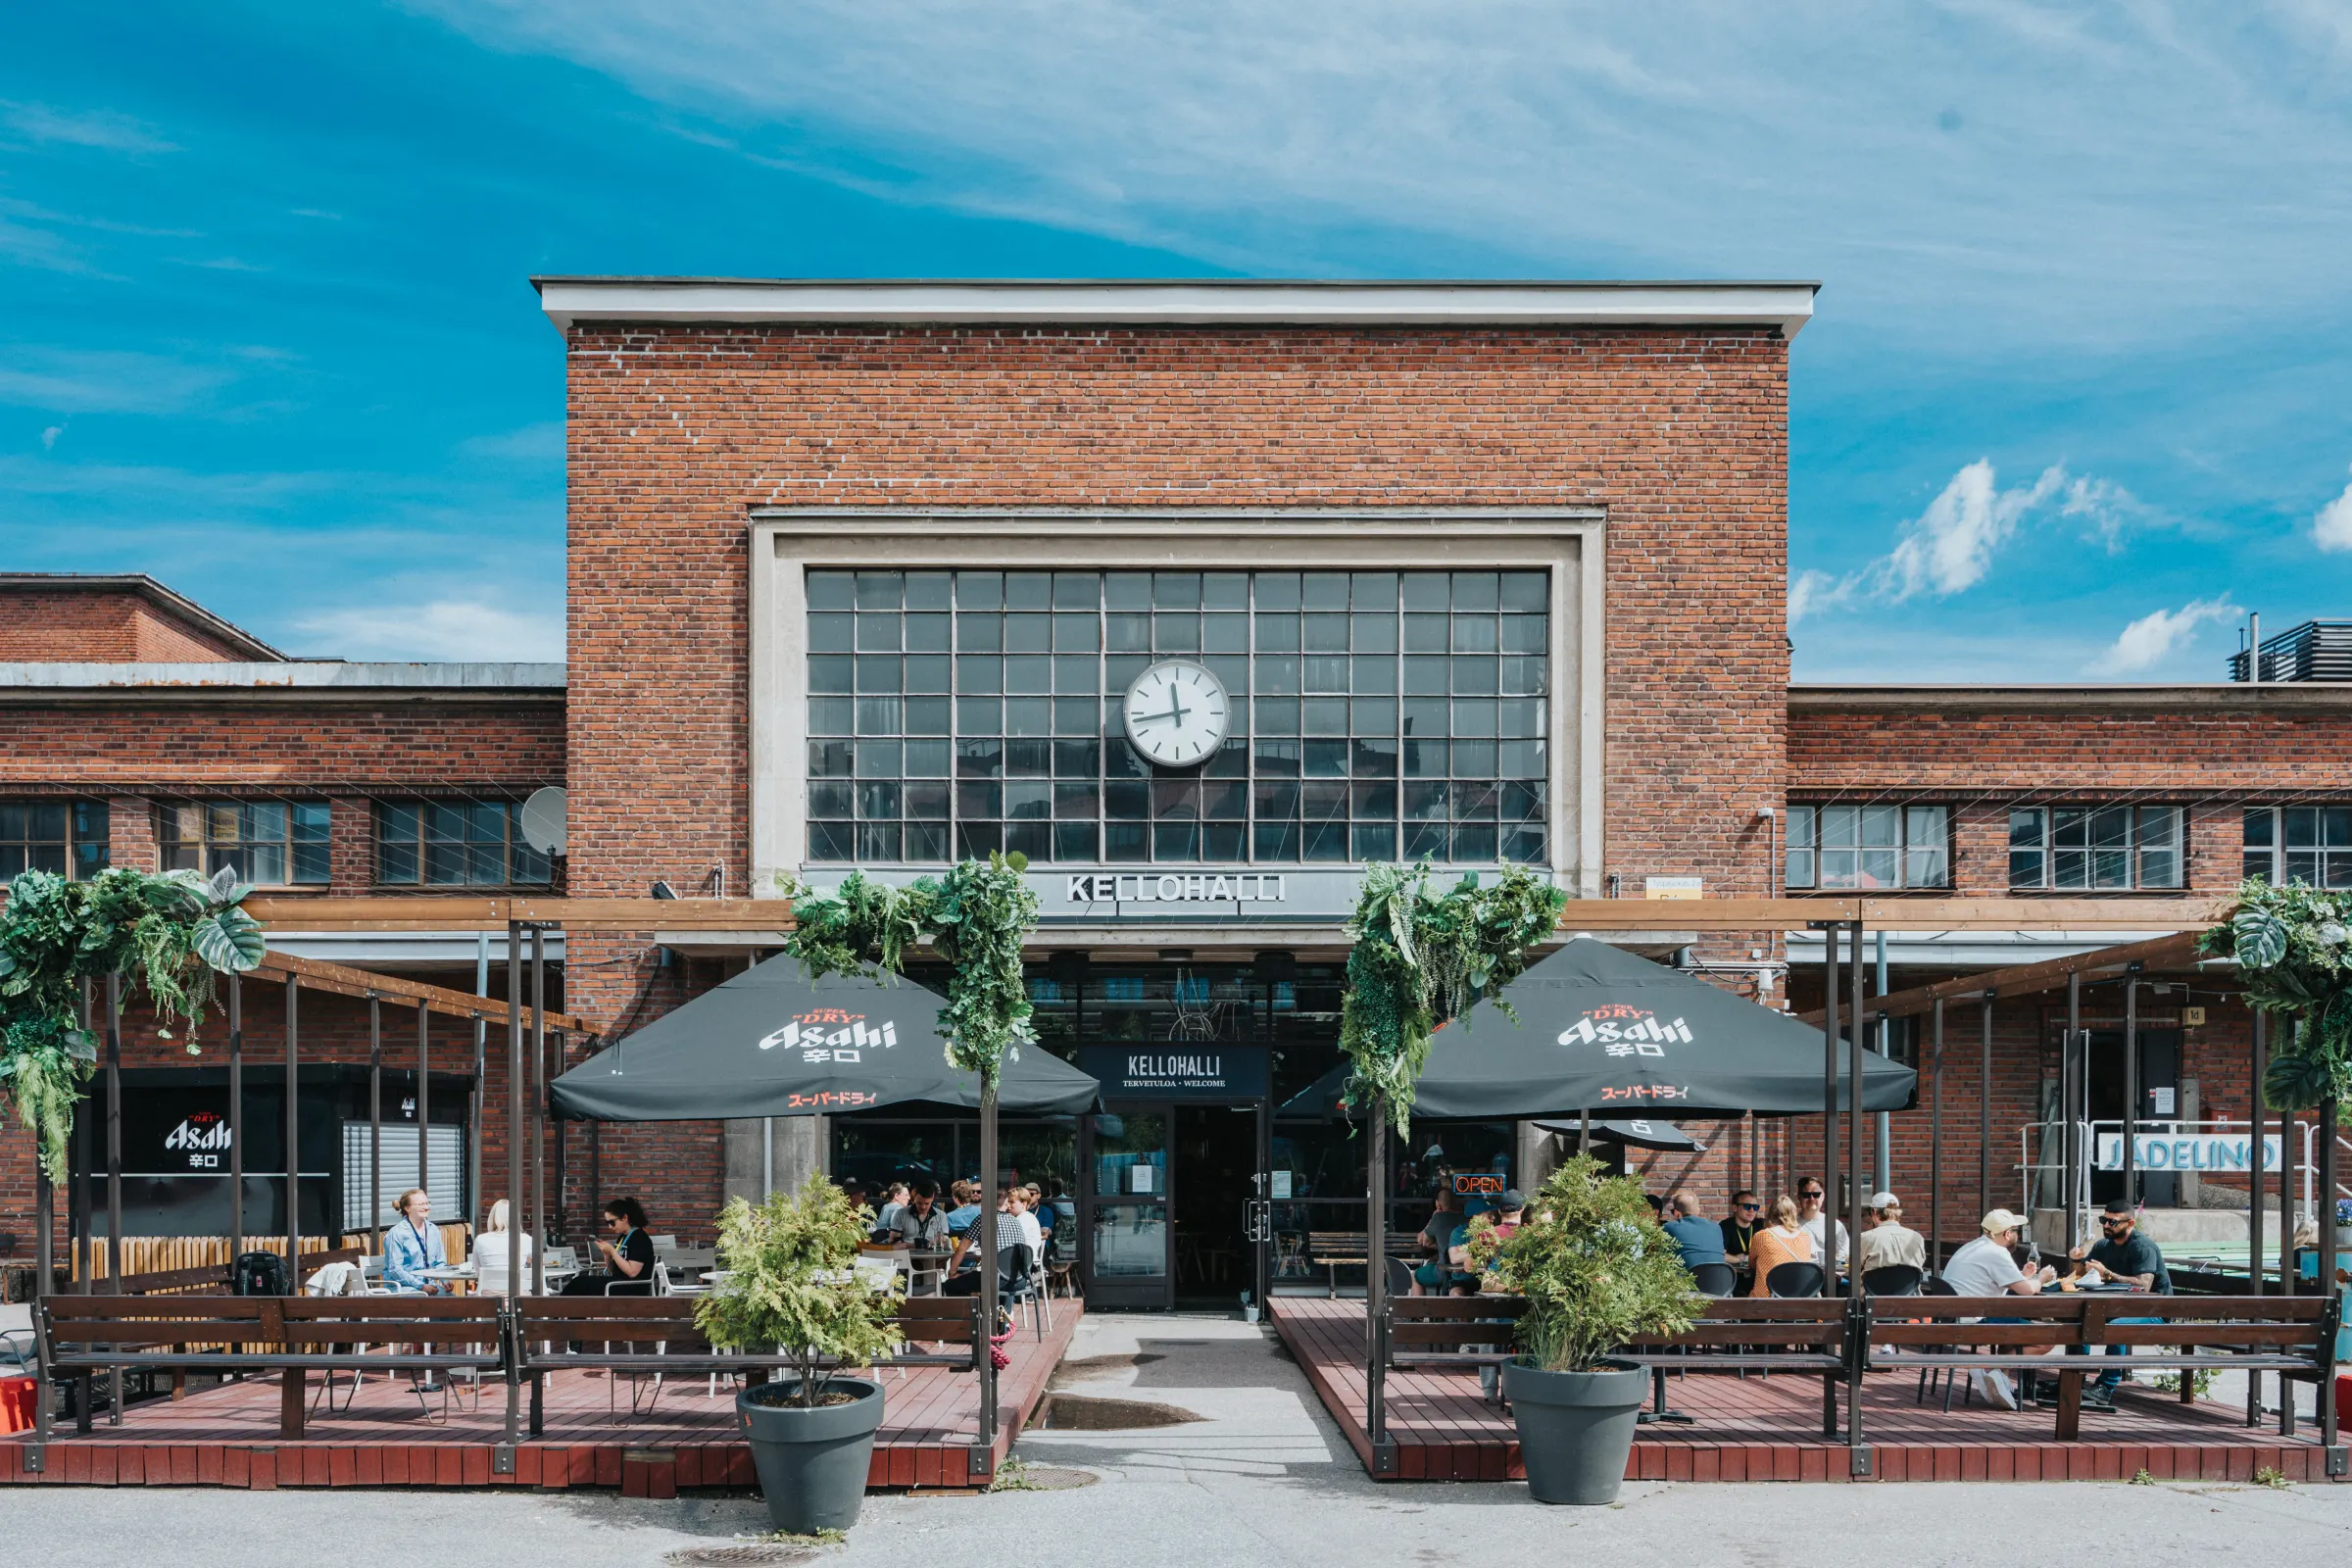
Terrace
Our own enclosed terrace in Teurastamo's urban courtyard
Our own enclosed terrace opens onto Teurastamo's urban courtyard.
The terrace is the stage for summer parties, the spot for welcome drinks before dinner in the main hall, or a pop-up dinner venue in its own right.

The City of Helsinki's former abattoir
The Teurastamo area came back to life in 2012, when Helsinki was World Design Capital. It keeps adapting and changing, while honouring the heritage of the 1933 abattoir with its brick walls and industrial halls.
With Teurastamo and the Wholesale Market side by side, the freshest produce is available to everyone in the city straight from the suppliers. The urban courtyard hosts events all year round.
Kellohalli is part of the group of restaurateurs and food businesses chosen to bring a new urban spirit to the area. The Wholesale Market and Teurastamo within it are a historic part of the growing Kalasatama district, a transport hub right next to Kalasatama metro station.
Frequently asked
How many guests does Kellohalli hold?
Kellohalli holds 10–600 guests. The main hall takes 600 standing, 300 theatre-style and 250 seated for dinner. Klubi holds 200, Flavour Studio up to 80 dinner guests, Päähuone 10–50 and the terrace 120.
How big are Kellohalli's spaces?
About 1,000 m² in total: the main hall 450 m² (over 10 metres high), Klubi with its lounge 225 m², Flavour Studio 150 m², the terrace 100 m² and Päähuone 75 m².
How much does an event at Kellohalli cost?
We price events as a whole: venue, food, drinks, AV and an event manager. Sample packages: a seminar from €79 per person, a corporate party from €89 per person and a gala dinner from €165 per person. We usually send a detailed proposal within one working day.
What AV equipment is there?
Four projectors with electric screens, sound in every space, microphones, Wi-Fi for 200 users and a movable 86-inch 4K screen. Klubi has a club sound system for gigs and club nights.
How late can a party go on?
An evening event at Kellohalli can go on until 4 am.
Is Kellohalli accessible?
Yes. Kellohalli's spaces are step-free and there is an accessible toilet. An accessible parking space is at Vanha Talvitie 10.
How do I get to Kellohalli?
Kellohalli is at Teurastamo in Helsinki, Työpajankatu 2 (building 1 E), about a 400 m walk from Kalasatama metro station. The nearest tram stop is Lautatarhankatu, served by lines 1, 6, 7 and 8. The Teurastamo courtyard is car-free; you can park on the nearby streets.