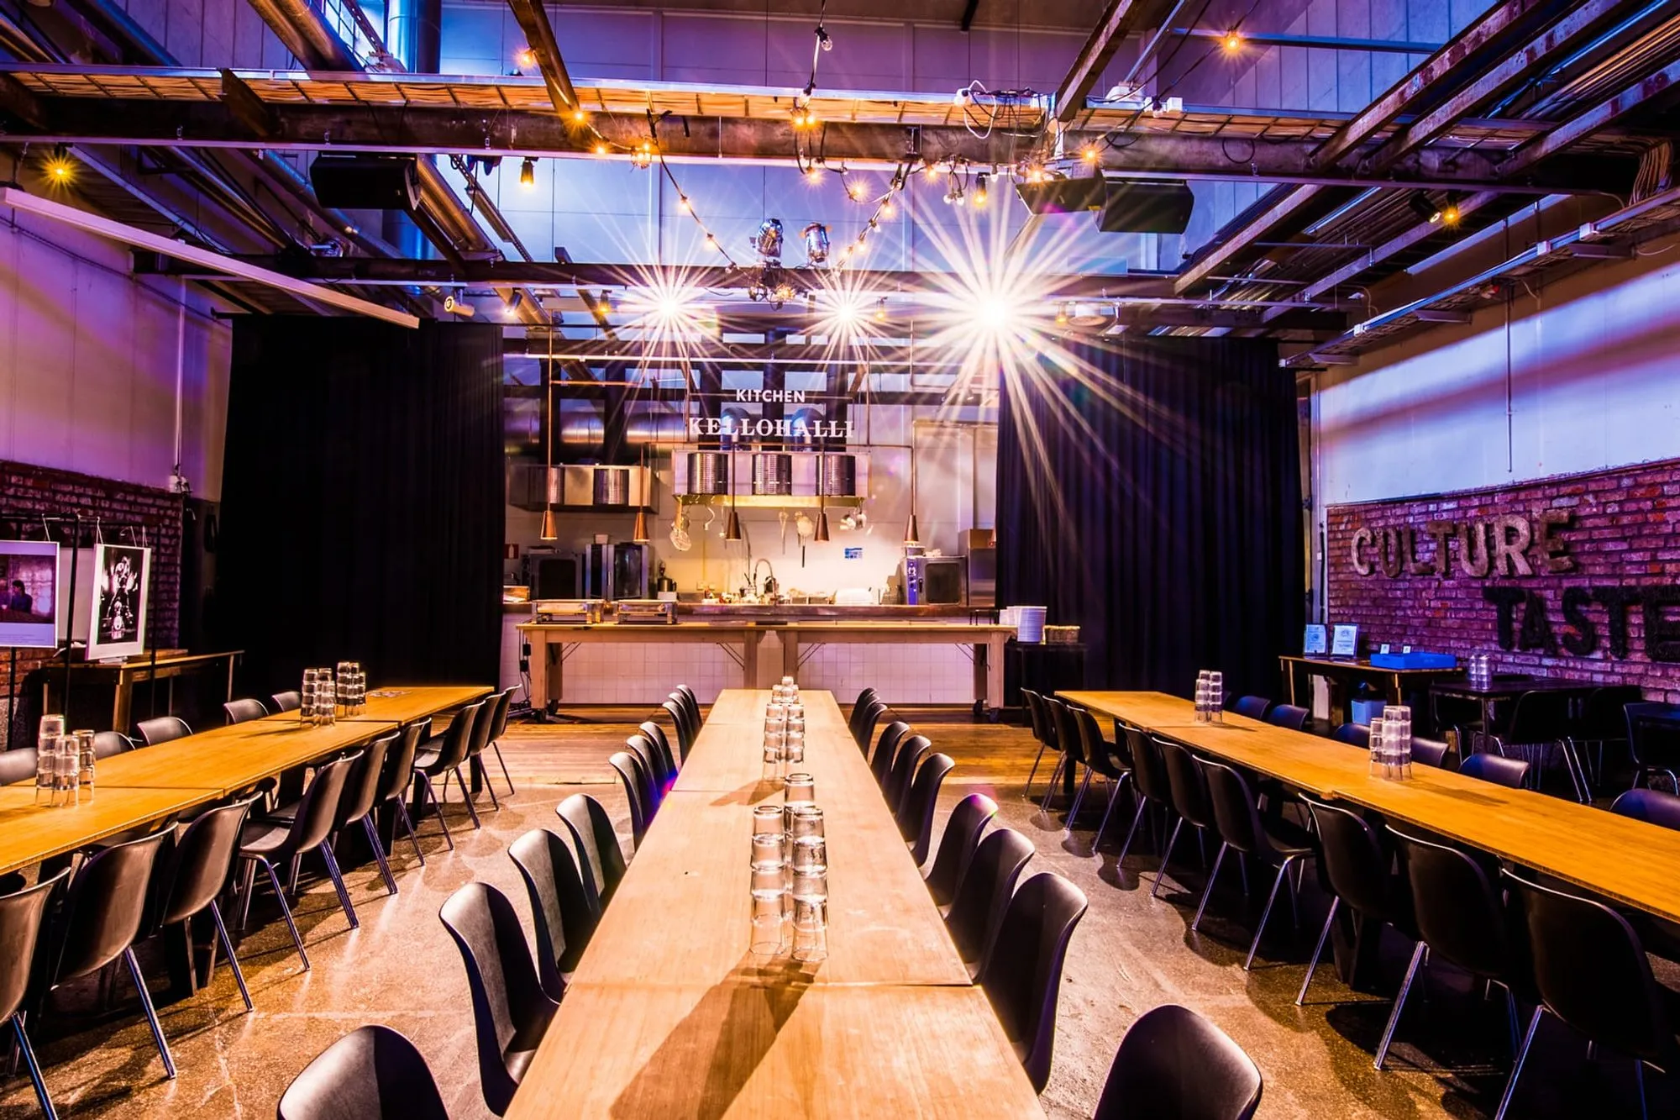
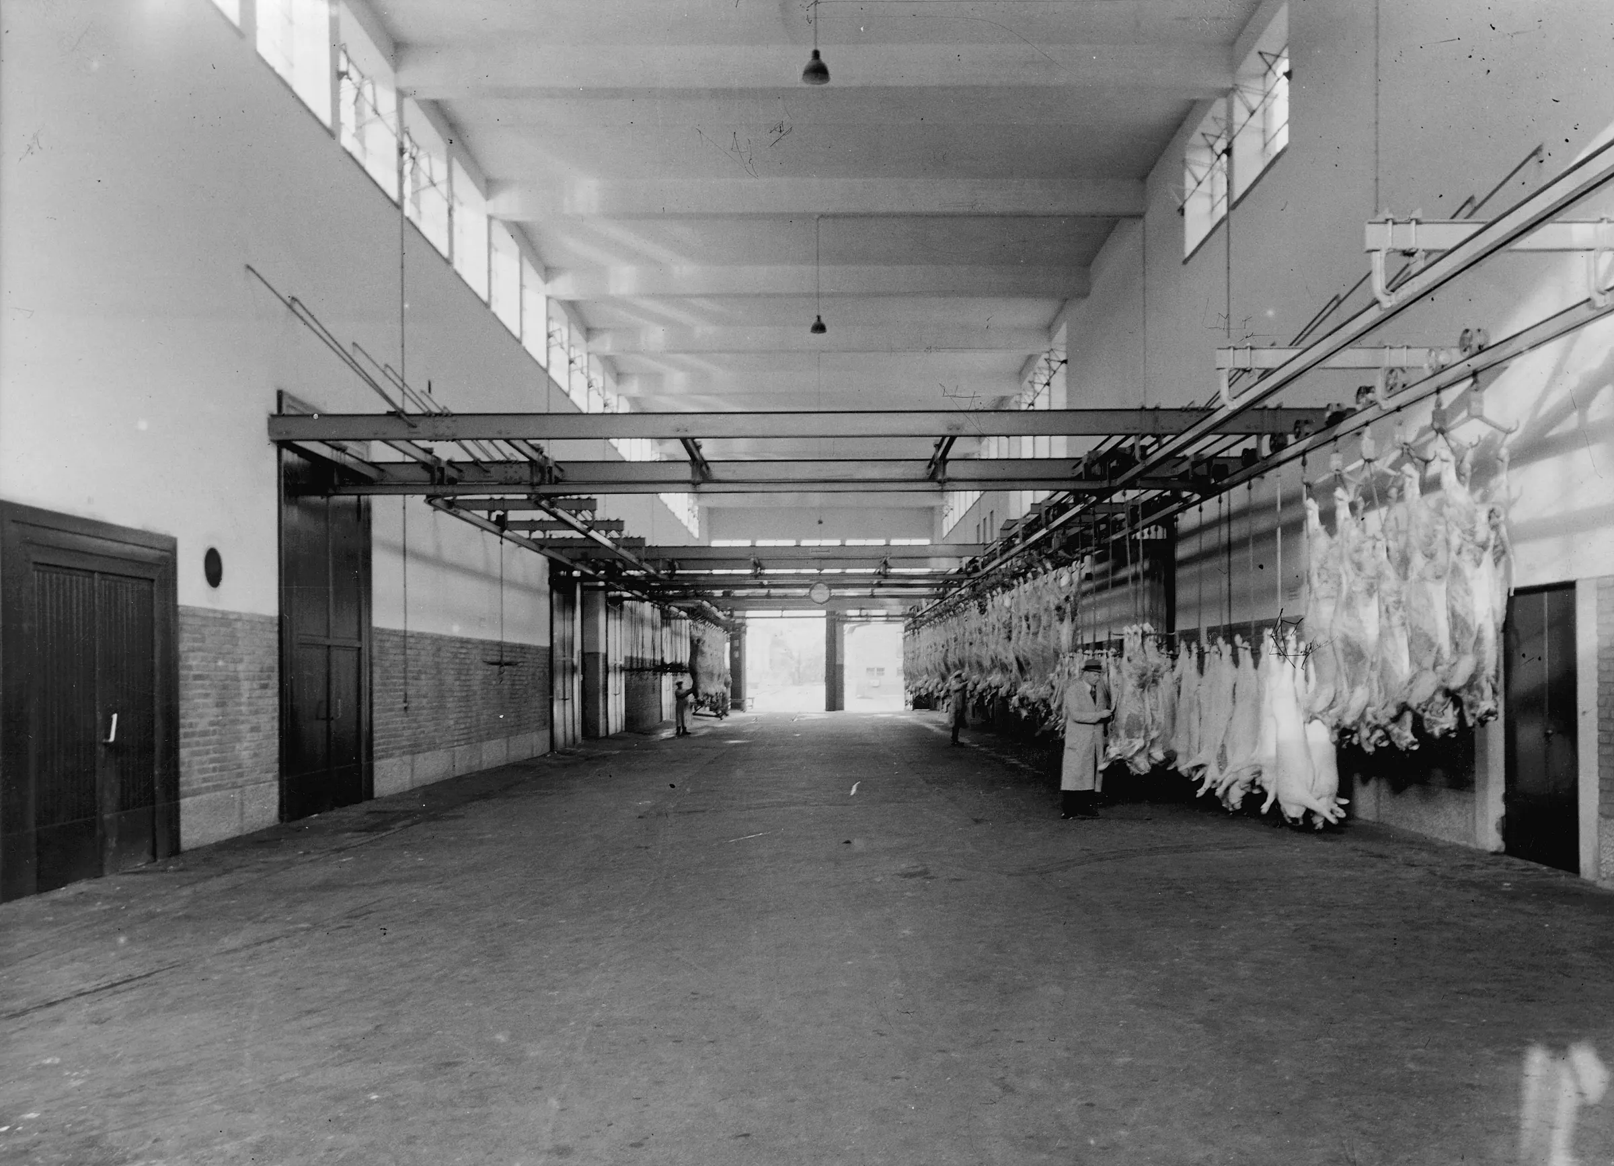
Teurastamo 1933 - Kellohalli today
Ninety years in one building
Teurastamo is completed
Teurastamo's red-brick complex was completed in 1933 for the City of Helsinki's abattoir. Architect Karl Lindahl began the design but withdrew before it was finished, after the First World War halted construction for years. The project was completed by architect Bertel Liljequist, whose other works include the Helsinki crematorium and St Paul's Church.
The heart of the site became “Building 1”, which housed the slaughterhouse for large and small animals, a meat-processing plant and a wholesale hall. A dedicated railway track led into the area, bringing livestock straight to the unloading platform. In style, the complex represents 1930s functionalism: pared-back forms, economical use of materials and repetition.
The abattoir closes
The buildings are listed for protection but stand empty for a long time, waiting for a new use.
Kellohalli opens its doors
Kellohalli opens to the public as the main stage for the food and design events of Helsinki's World Design Capital year. The opening weekend brings coffee and cake, Radio Helsinki's 12th birthday party and, on Sunday, brunch and a food flea market.
Flavour takes the reins
Flavour Ventures relaunches Kellohalli as a full-service event venue with five spaces, its own kitchen and its own bar.
Three things we never compromise on
Local above all
Our ingredients come from local producers at Teurastamo and the Wholesale Market. Meat, fish, bread and coffee, all from next door.
Craft, not factory
Our kitchen designs every menu by hand, not from a catalogue. Every occasion is one of a kind.
Raw, not glossy
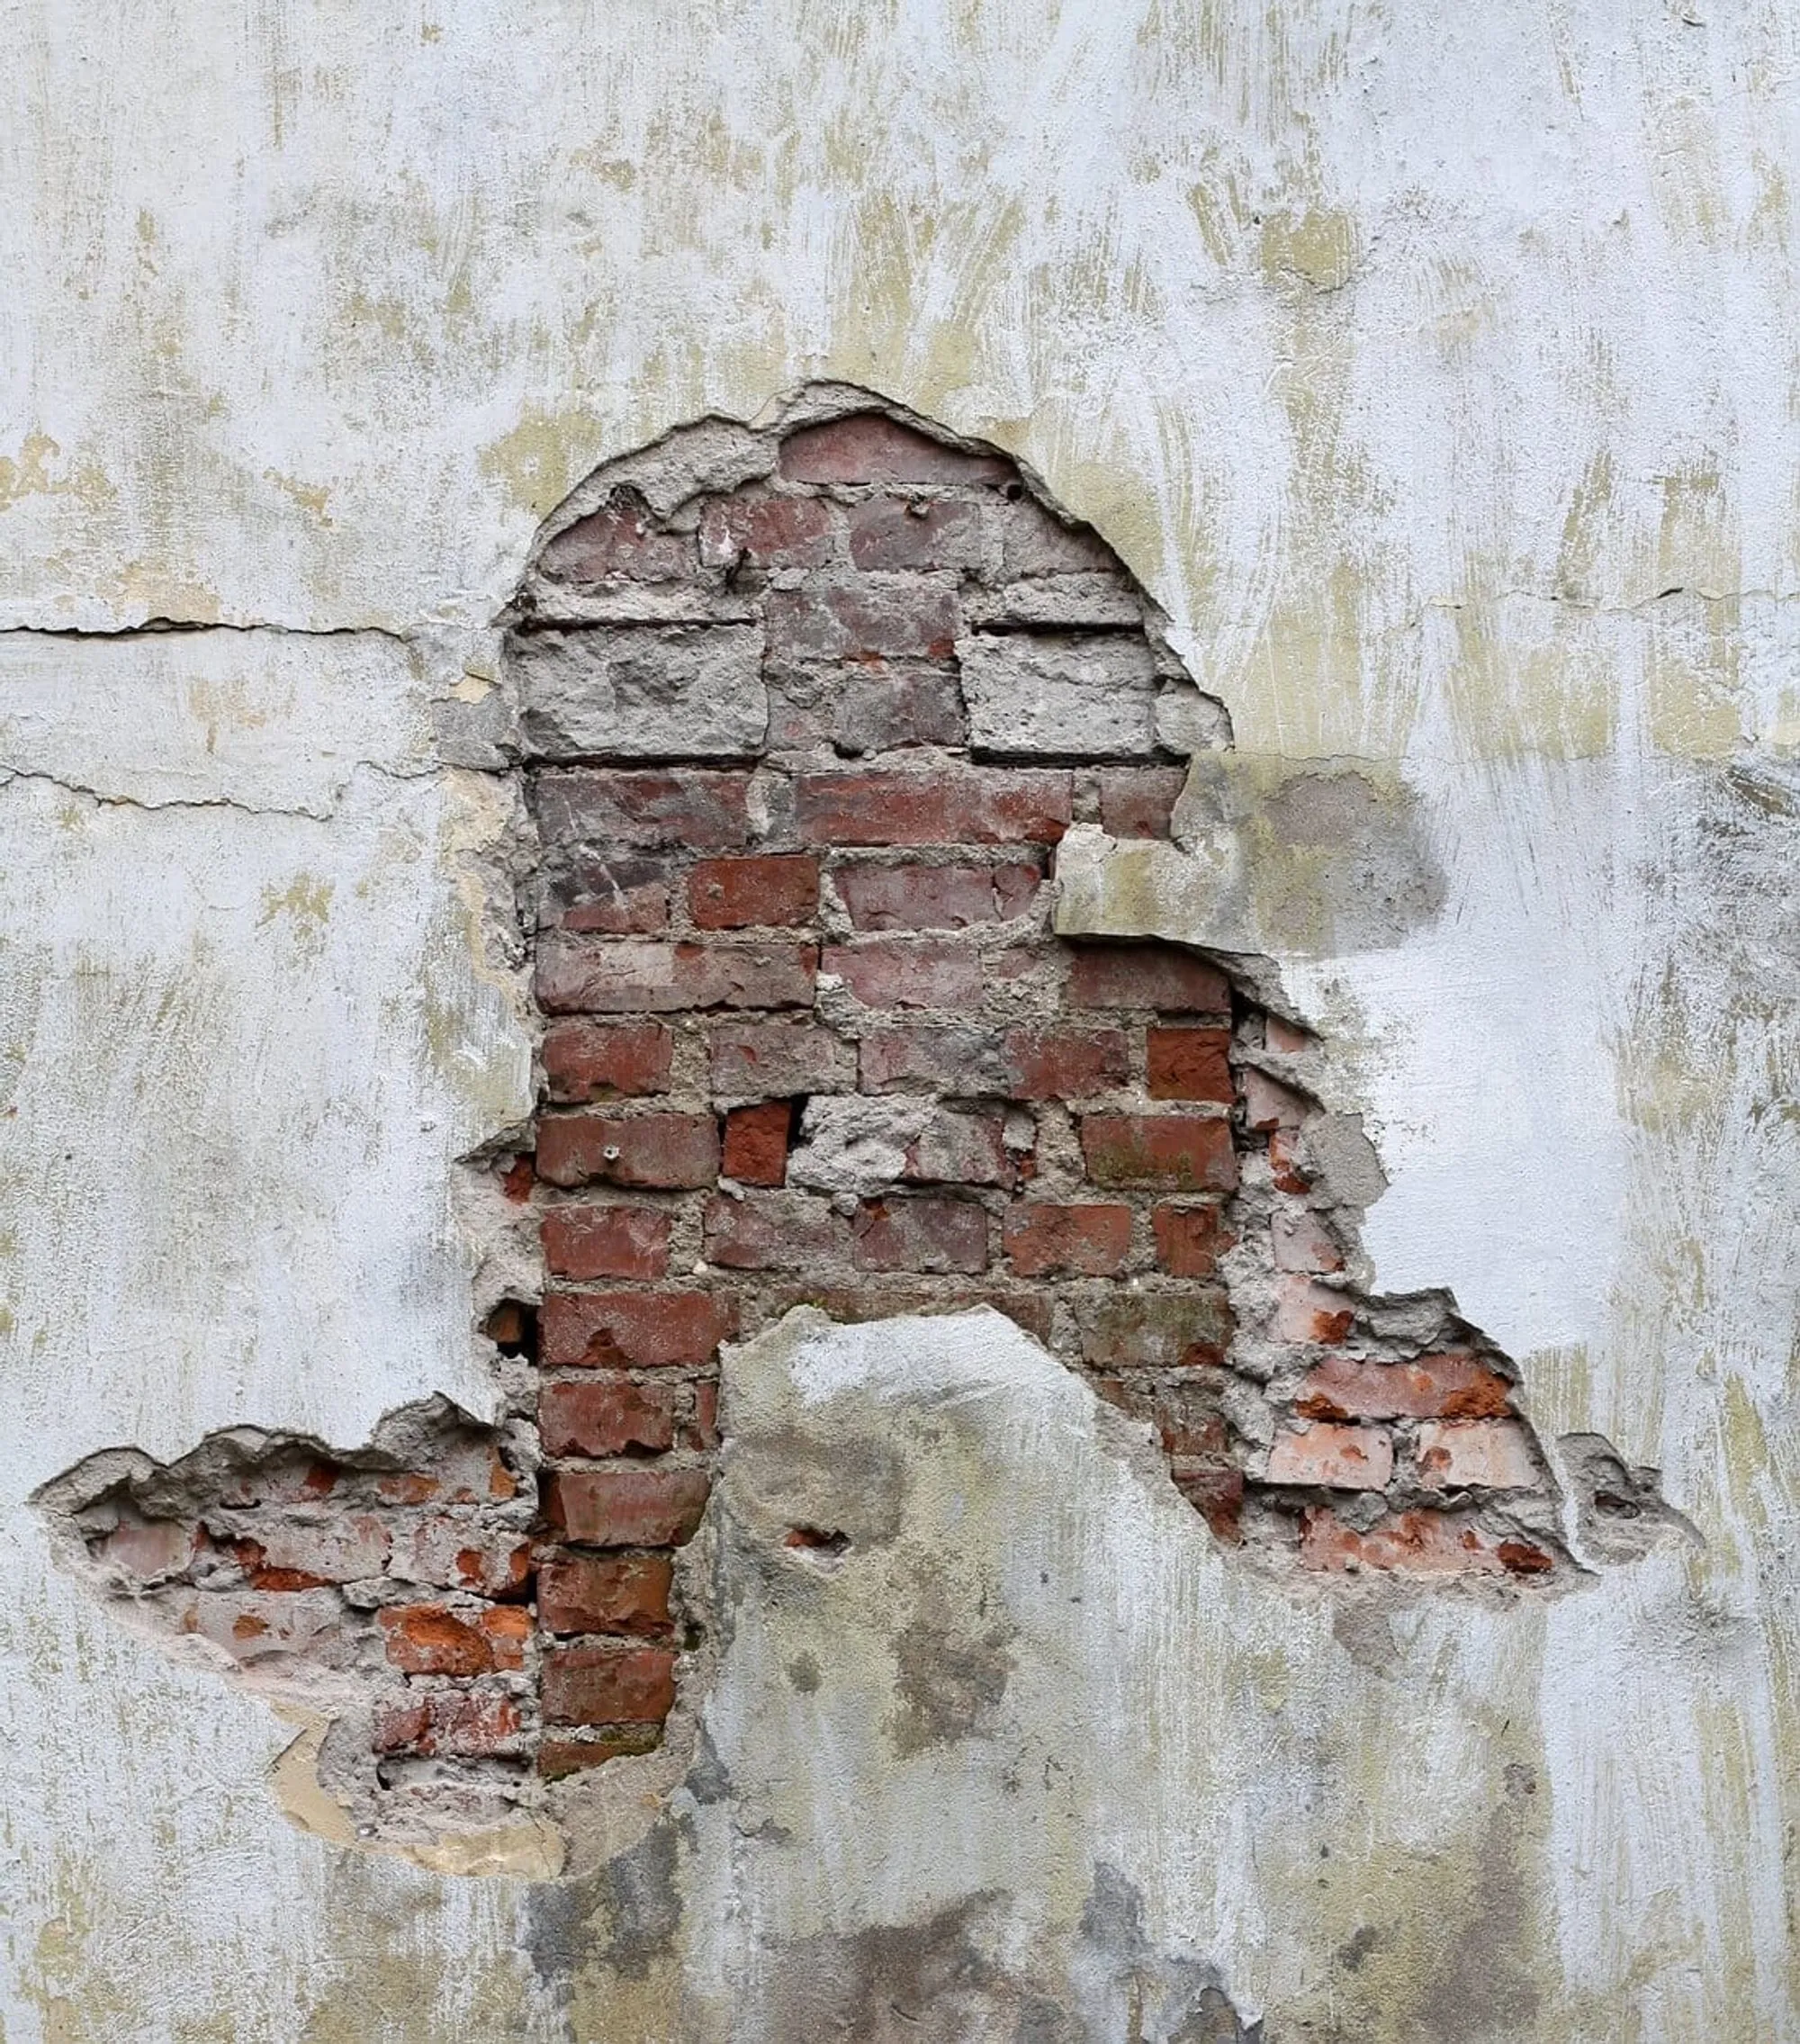
Teurastamo's history is part of who we are. We don't try to polish it away. We let it show.
One family, many forms
Kellohalli belongs to Flavour's family of venues, together with Black Box 360, Flavour Studio, Cuisine, Pizzala and Ariel Ravintola.